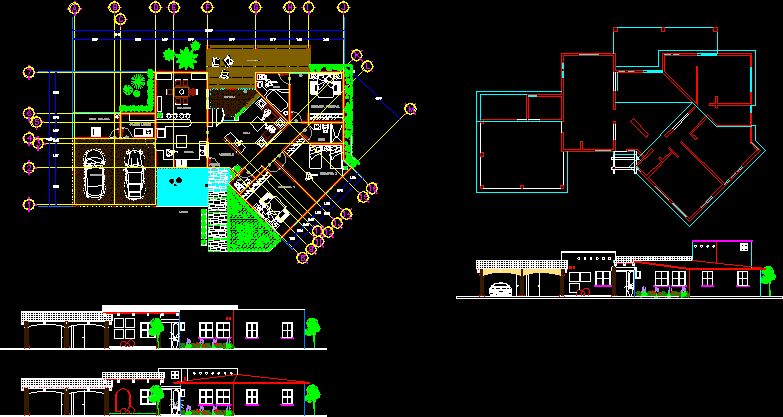
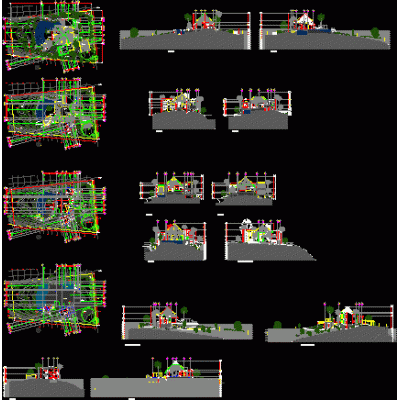
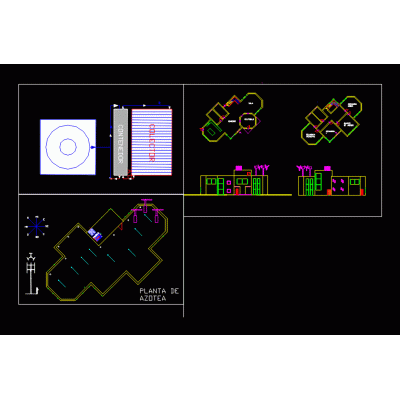
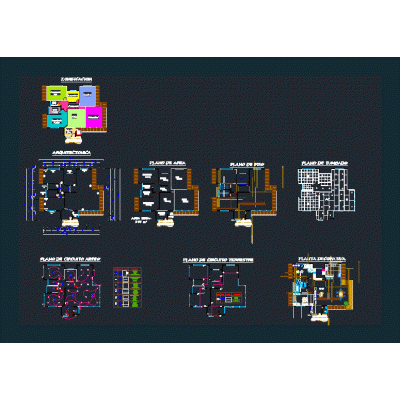
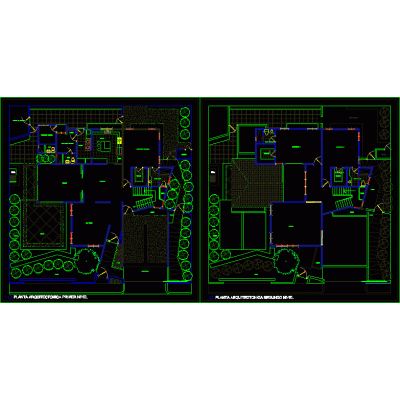
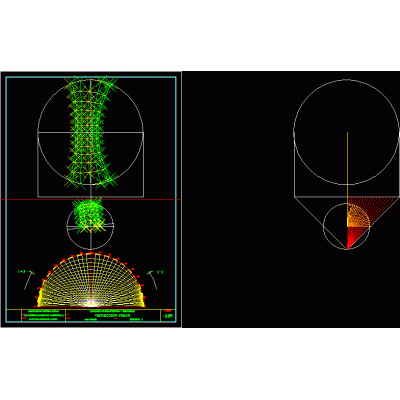
Home various projects Bioclimatic architectureDetailed Plan of a Modern House DescriptionExplore contemporary architectural design with precise details and functional layout. Format DWG File size 743.84 KB DOWNLOAD Related Entries Ecological house in san agustinillo oaxaca 3d solar panel shadow plane Kindergarten in Mar del Plata Shadow Projection Technique meditation center UBS - Basic Sanitation Unit Space for memory in Huambacho solar geometry self-sustaining housing Bioclimatic housing in the district of Surco Social security treasury Orientations of the premises in the house Bioclimatic considerations in architectural design The light in the shade satipo (tropical) warm - humid Single-line diagram of hybrid solar photovoltaic-wind installation Housing Construction Cuts Social Housing in Bambu communal dining room sustainable house Ecological house bioclimatic housing extreme weather prototype Efficient Construction Techniques Heatstroke/Freezing Diagram polar-bea projection Community center made of bamboo. Infographic Solar Radiation in Santiago Crash City Solar Geometry ecological housing share your appreciation