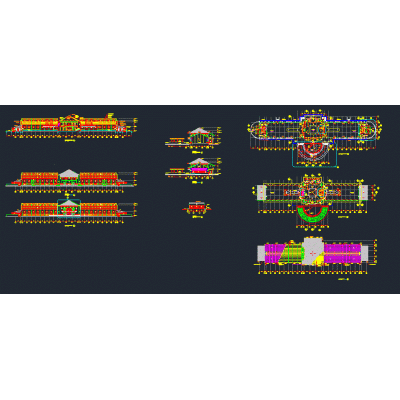
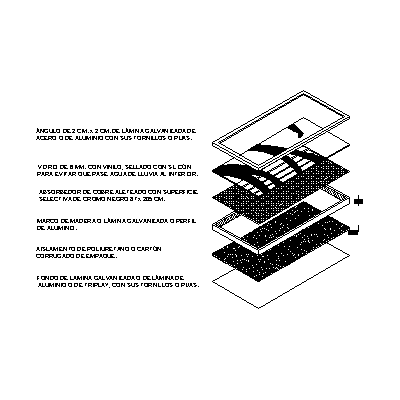
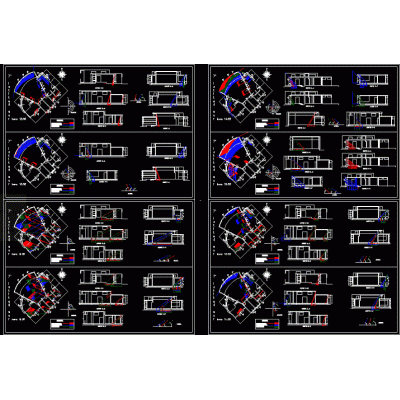
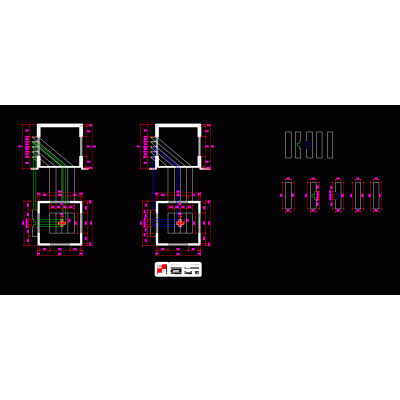
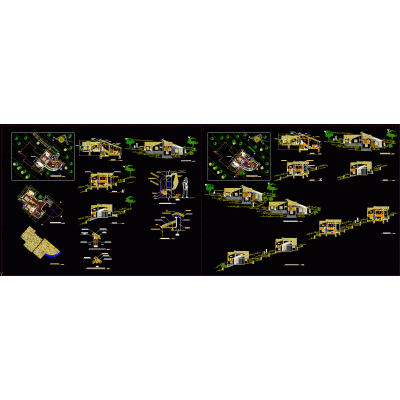
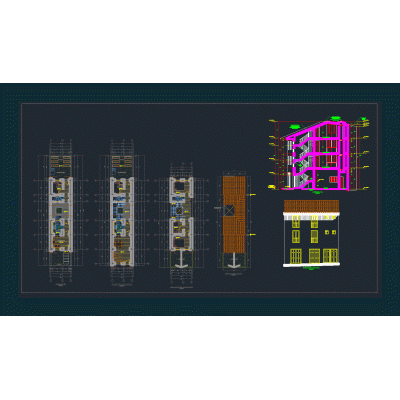
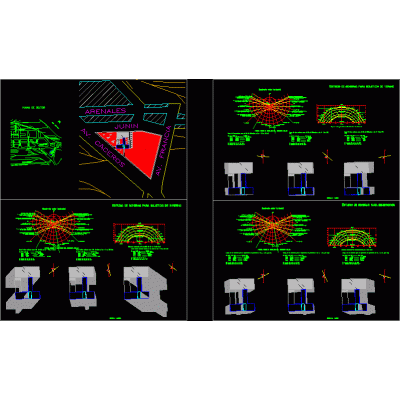
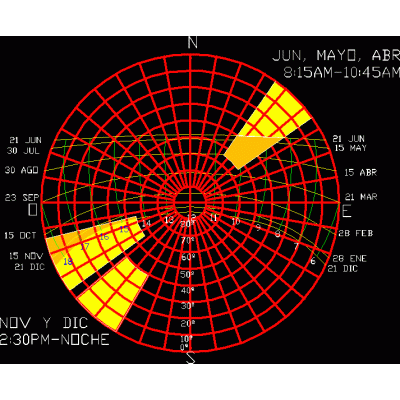
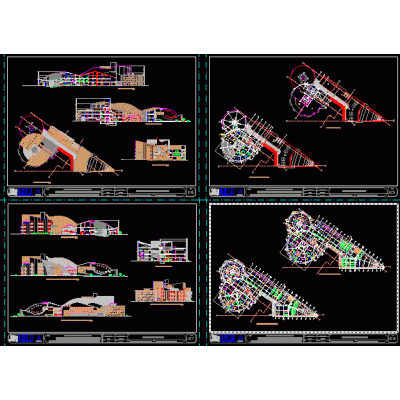
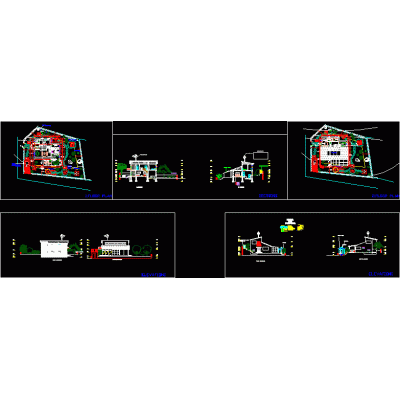
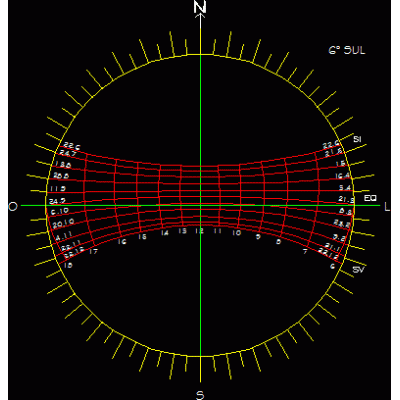
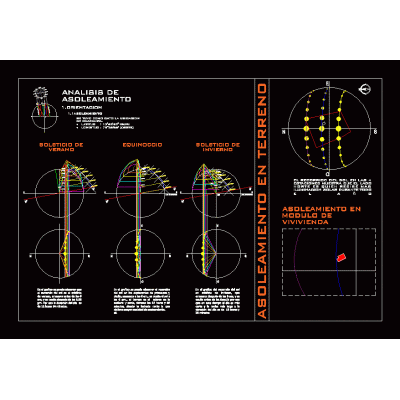
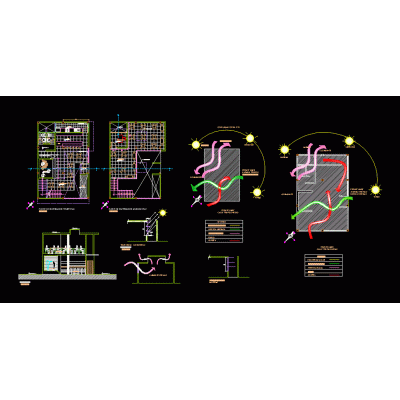
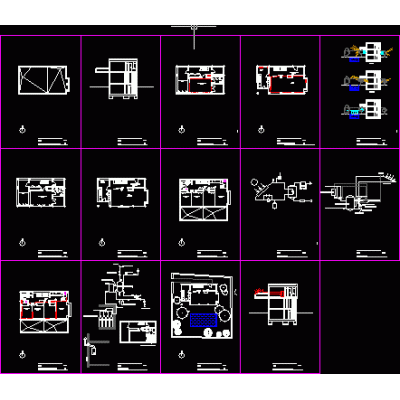
Home various projects Bioclimatic architectureCurimarca integrated bioclimatic school part 2 DescriptionCold weather; passive heating application Format DWG File size 3.73 MB DOWNLOAD Related Entries Green roof covered walker Social security treasury Total cylindrical doc green house Park Landscape Development Snail Shaped Auditorium Solar collector solar study parasol design Solar graph cd. juarez Country lodging in adobe eco-lodge hotel dashboard Feng Shui Home Social housing Self-sustaining bioclimatic housing Shades stereographic letter 2 level revit wooden shelter ubs - complete - part peruvian sierra pasco civic center Ecological house Solar windmill - Gabriel Paredes Solar chart - Brazil; natal/rn solar geometry jazz piano bar One level country house project Bioclimatic architecture Ecological house share your appreciation