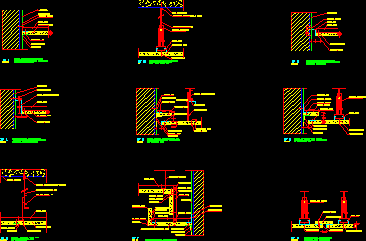
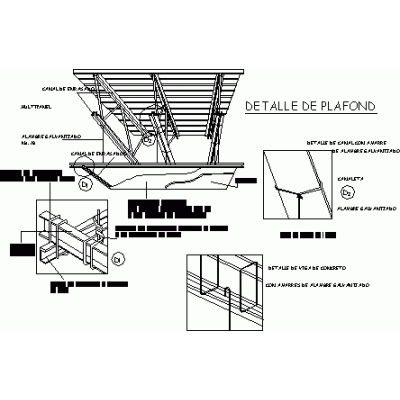
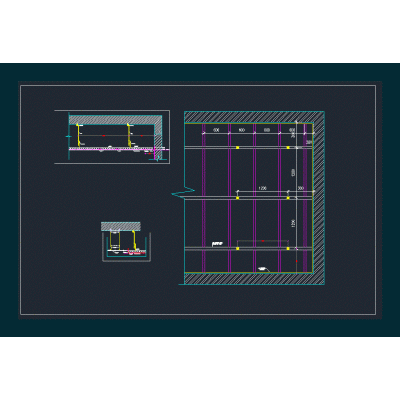
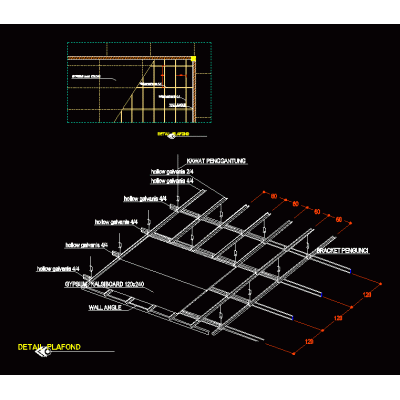
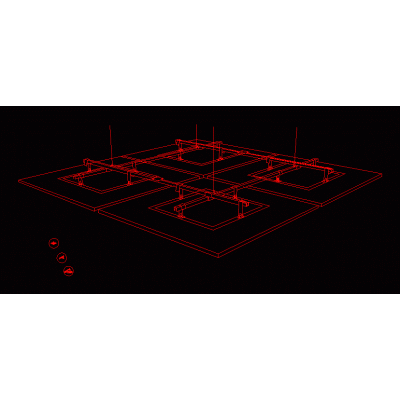
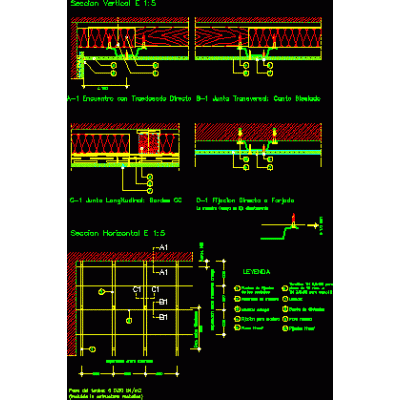
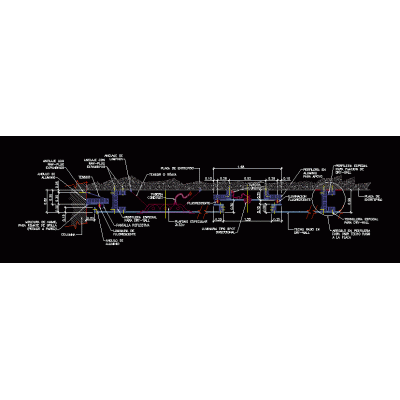
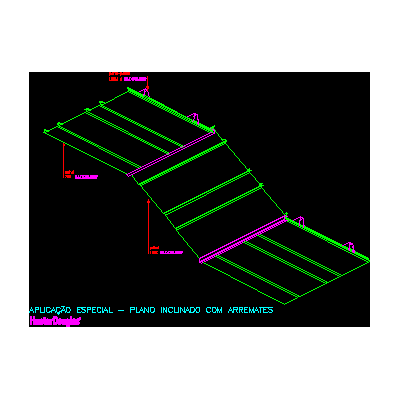
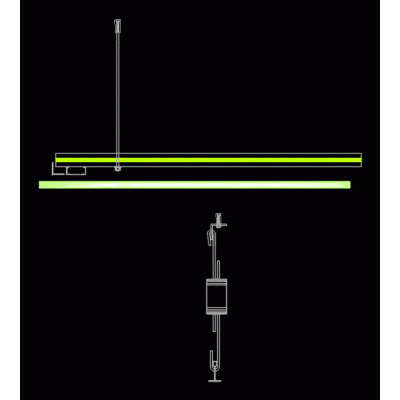
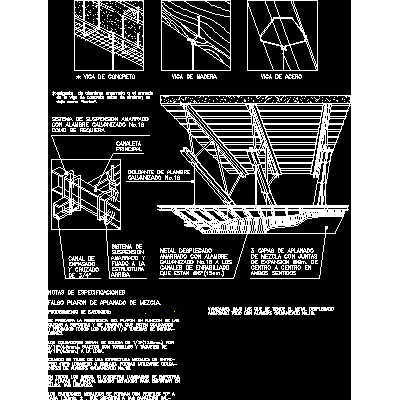
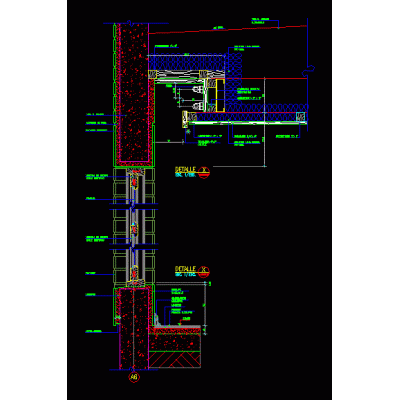
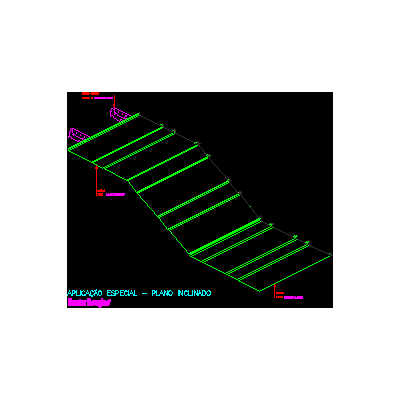
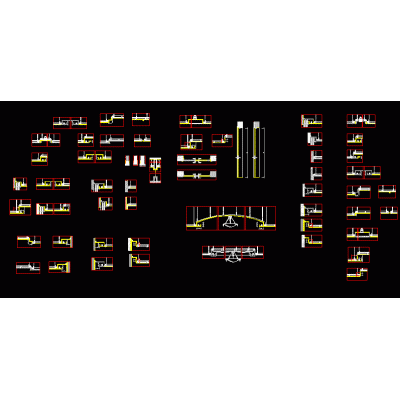
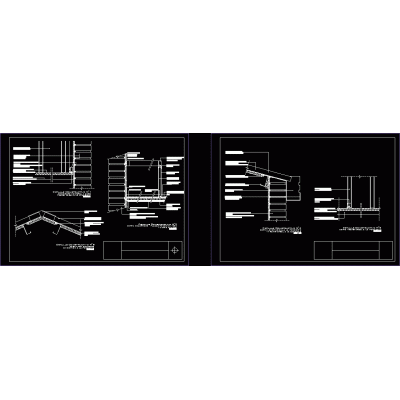
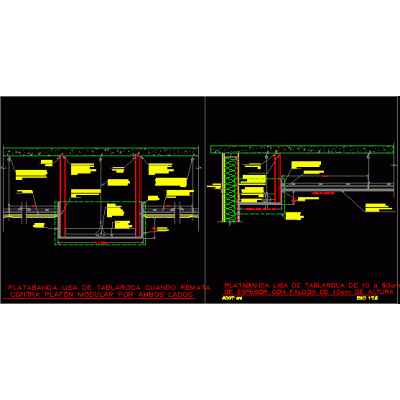
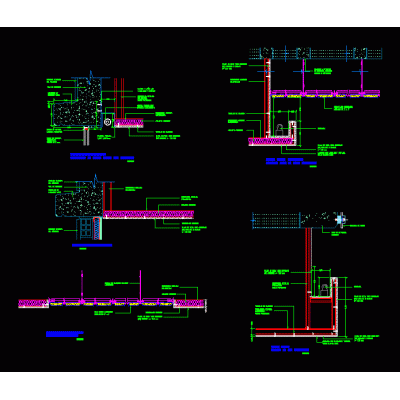
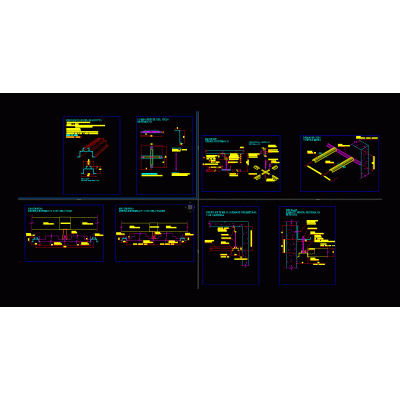
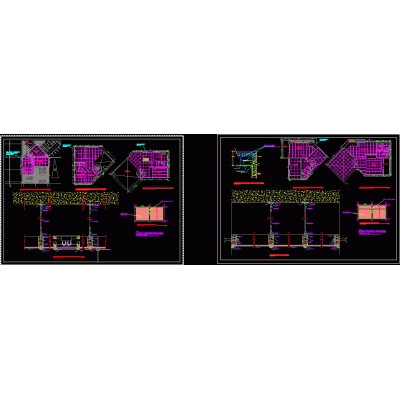
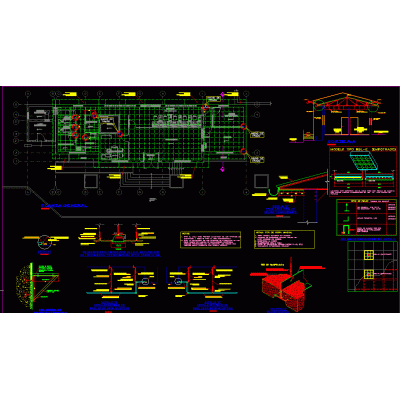
Home Constructive details Suspended ceilingsPlaque suspended ceilings DescriptionConstruction detail of suspended ceilings Format DWG File size 129.21 KB DOWNLOAD Related Entries Isometric suspended ceiling detail plaster ceiling detail Detail ceiling office metallic false ceiling ceilings and locker Ceiling and window detail ceiling plan Designs in false ceilings Gesso lining for shopping mall gesso lining and lighting Metallic suspended ceiling - longitudinal section of hunter douglas assembly Office ceiling detail Tile and ceiling detail American sky detail Detail of a flat ceiling with embedded lighting fixtures; section Metallic suspended ceiling - inclined plane variant 2 hunter douglas Dynamic ceiling component Ceiling False ceiling; ceiling or ceiling tiles Metallic suspended ceiling - inclined plane variant 1 hunter douglas coffered ceiling false ceiling Roof and ceiling detail smooth sidewall False ceiling with a meeting of curtains and valances ceiling technical manual; system profile 125 Concealed false ceiling False ceiling detail false ceiling False acoustic tile ceiling share your appreciation