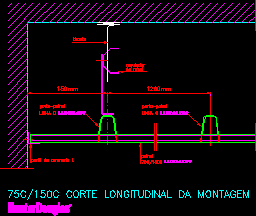
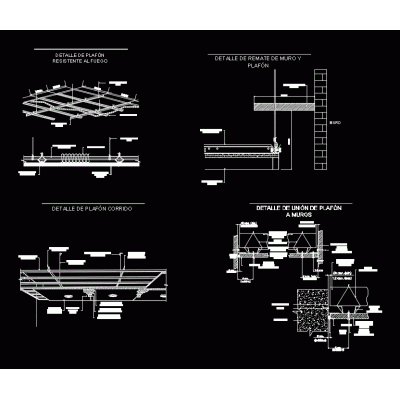
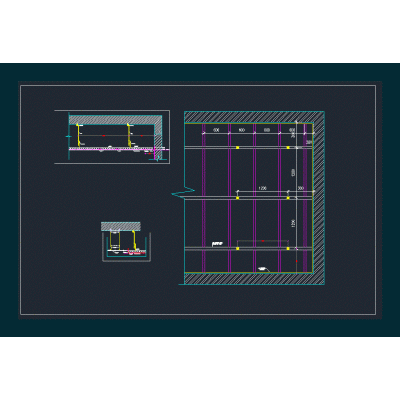
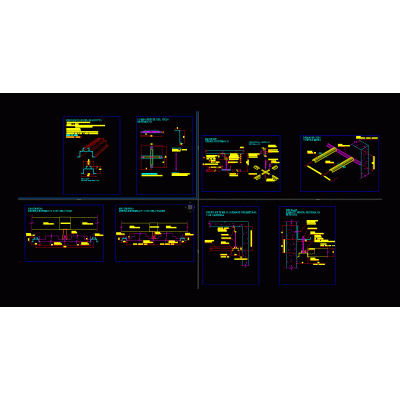
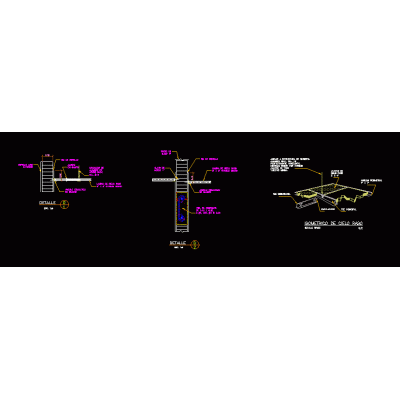
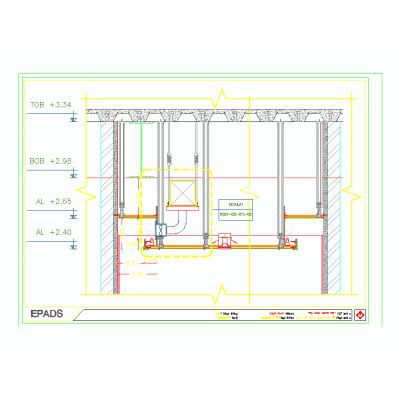
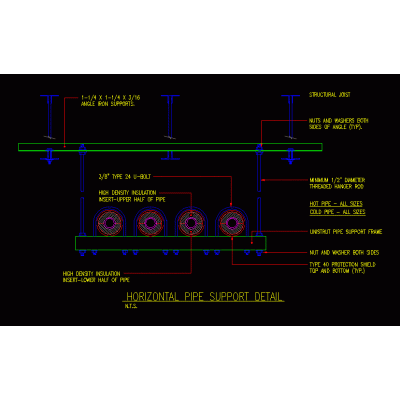
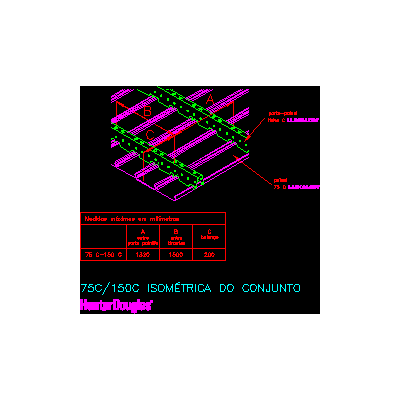
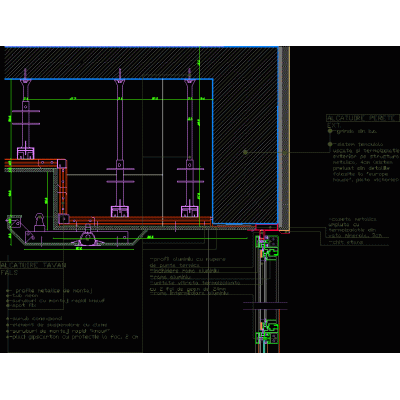
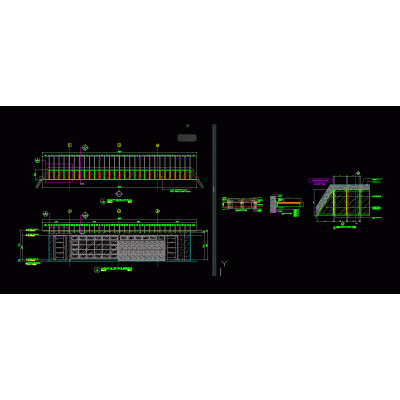
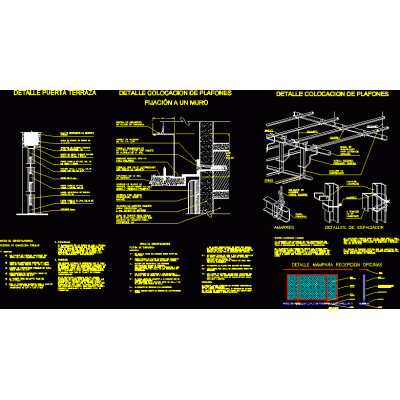
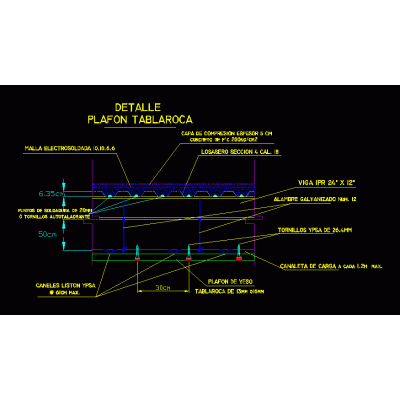
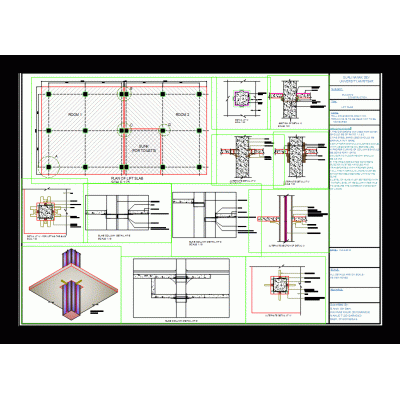
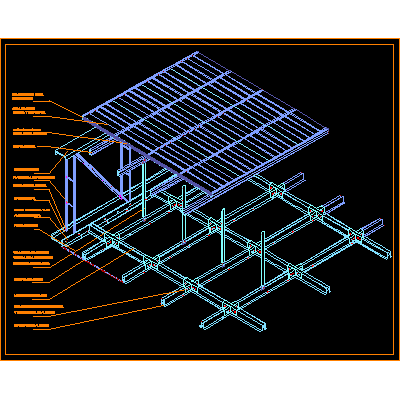
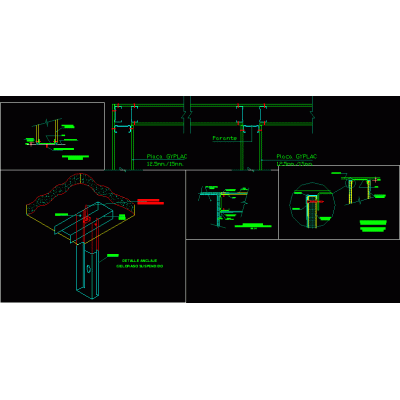
Home Constructive details Suspended ceilingsMetallic suspended ceiling – longitudinal section of assembly hunter douglas DescriptionConstruction details of the ceiling suspension elements Format DWG File size 43.42 KB DOWNLOAD Related Entries roof details False ceiling - ceiling False ceiling details ceiling finish Details of alubond ceiling joints plaster ceiling detail acoustic panels ceiling technical manual; system profile 125 Suspended ceiling detail False ceiling detail; for indoor use suspended ceiling A horizontal pipe support detail Suspended metallic ceiling - isometric of hunter douglas set Ceiling and window detail false ceiling False ceiling Suspended floor and ceiling Concealed false ceiling Roof and ceiling detail Table ceiling detail - rock Glass pavilion with metal frame Construction details - ceilings Steel deck with false ceiling mezzanines Construction detail mineral fiber ceiling Elevation of slab construction system Suspended ceiling system detail with sheet metal Apartment False ceiling plans with detailed work and sections. Single-family home ceiling share your appreciation