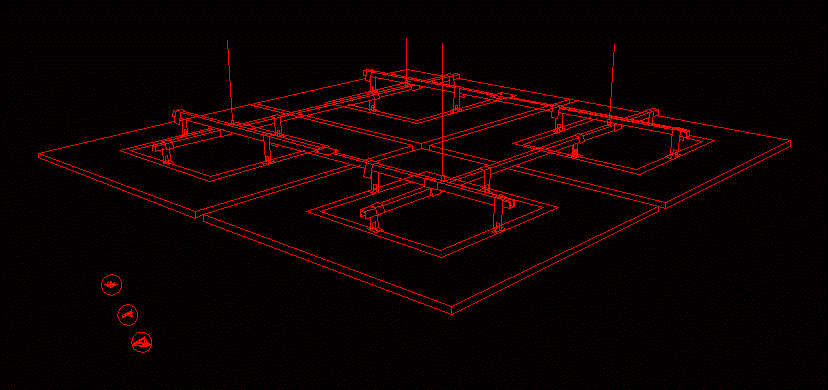
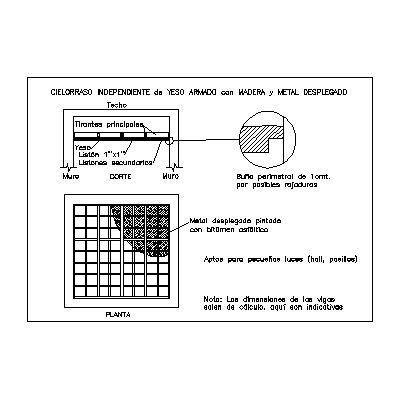
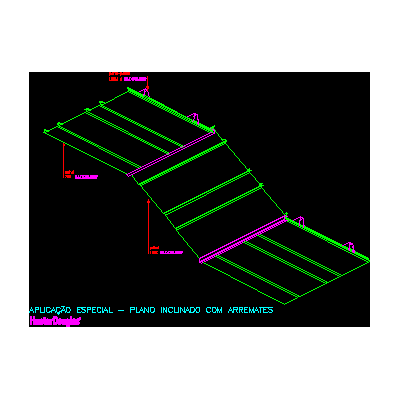
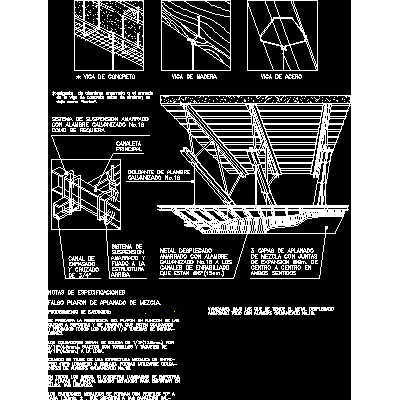
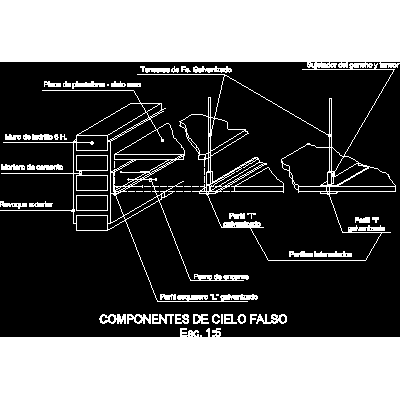
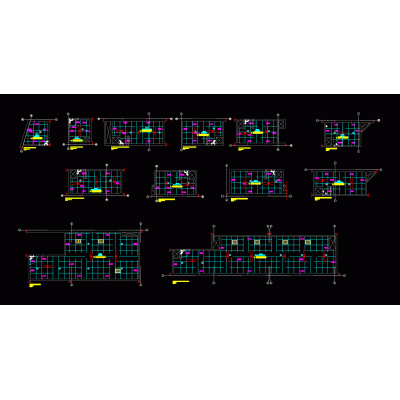
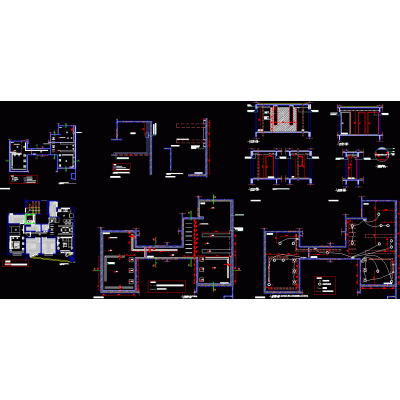
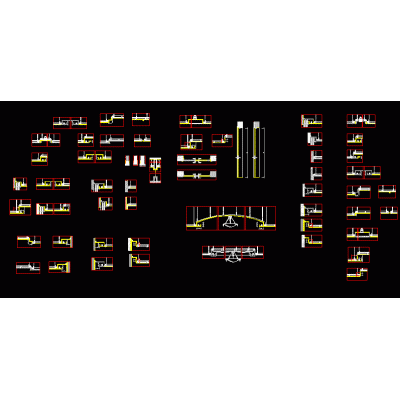
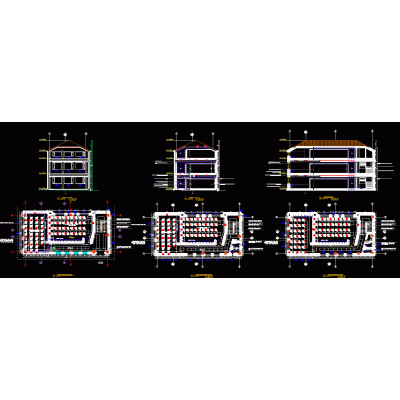
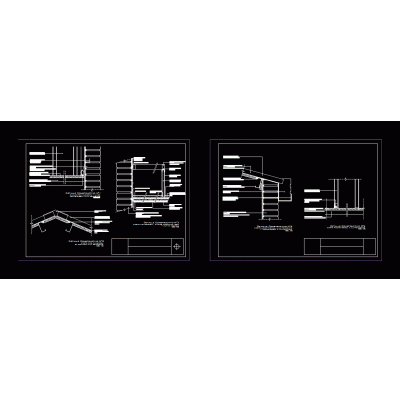
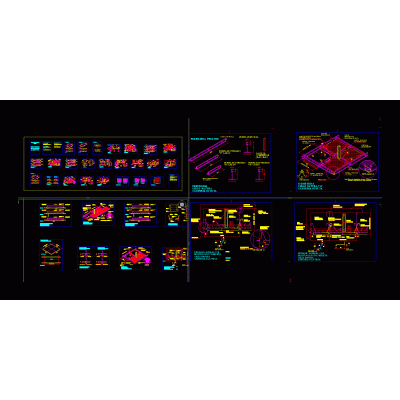
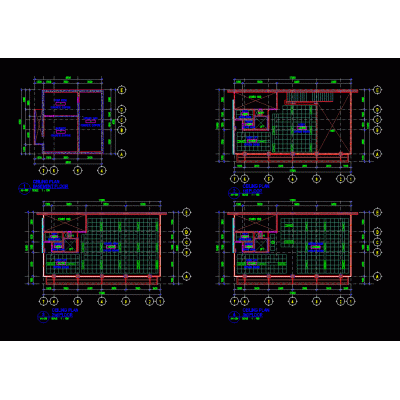
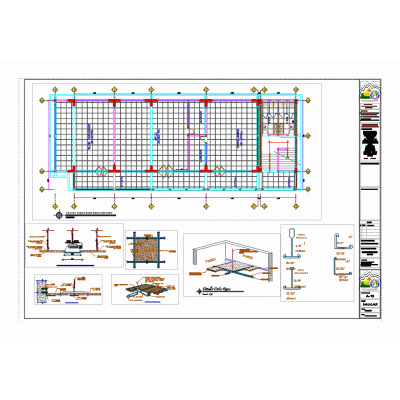
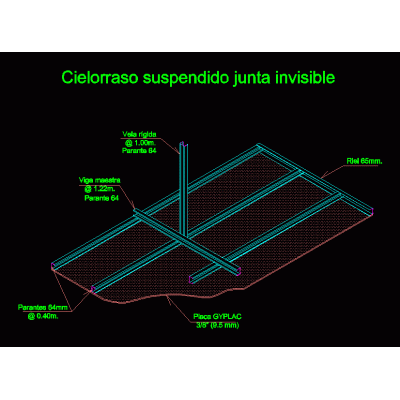
Home Constructive details Suspended ceilingsmetallic false ceiling DescriptionMetallic false ceiling with tensioners Format DWG File size 496.11 KB DOWNLOAD Related Entries ceiling detail Metallic suspended ceiling - inclined plane variant 3 hunter douglas False ceiling detail 0.60x0.60m suspended ceiling Details of alubond ceiling joints Installation detail on false ceiling Suspended drywall ceiling in auditorium ceiling plan trasdosado Metallic suspended ceiling - inclined plane variant 2 hunter douglas Ceiling Detail structure of the floor of a house suspended ceiling False sky Ceiling construction detail Fake roof ceiling gesso lining and lighting Ceiling and window detail false ceiling ceilings and locker Deck - ceiling suspended ceiling false ceiling ceiling roof plan ceiling details Suspended ceiling detail Ceiling placement details Ceiling detail share your appreciation