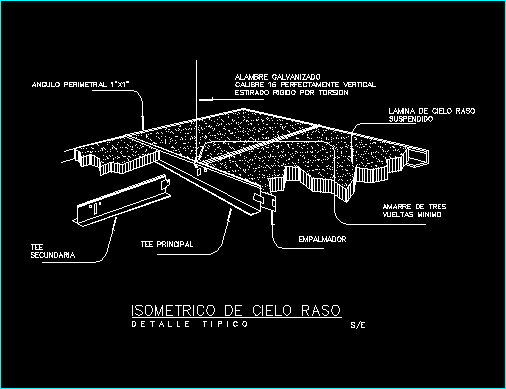
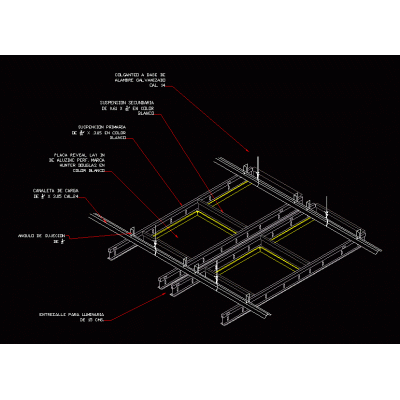
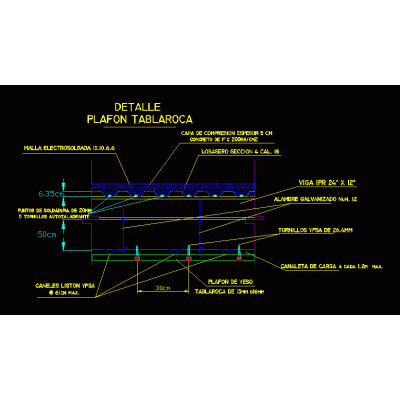
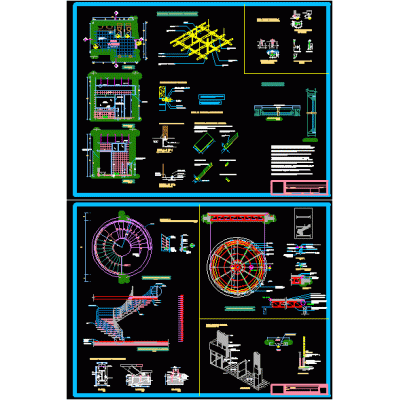
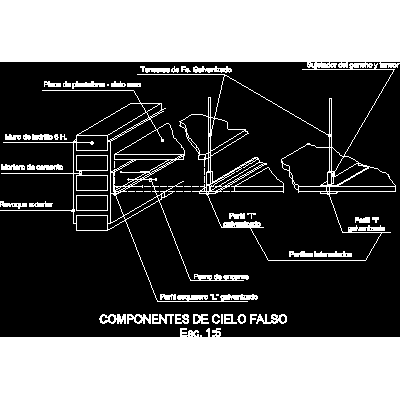
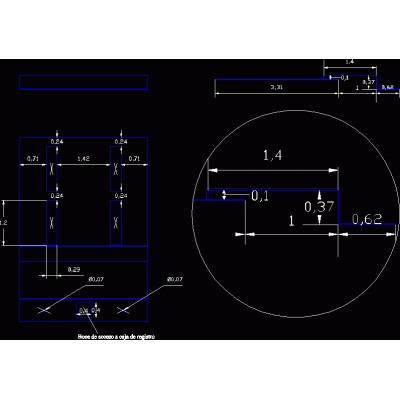
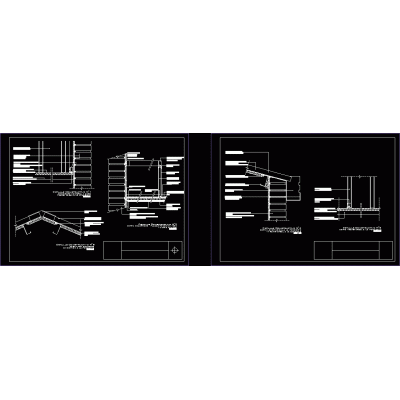
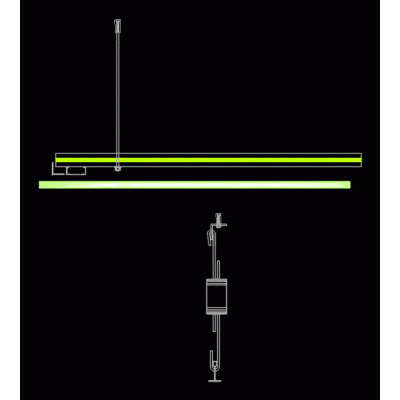
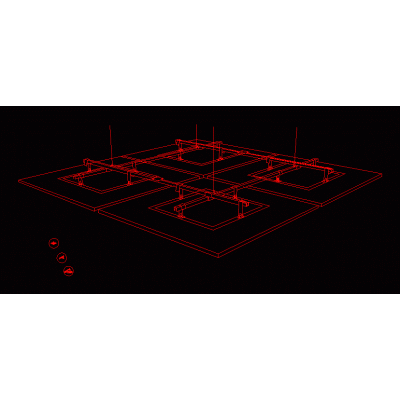
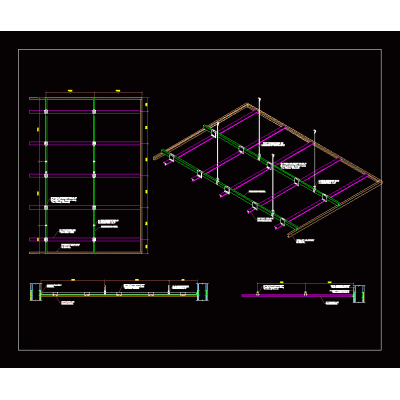
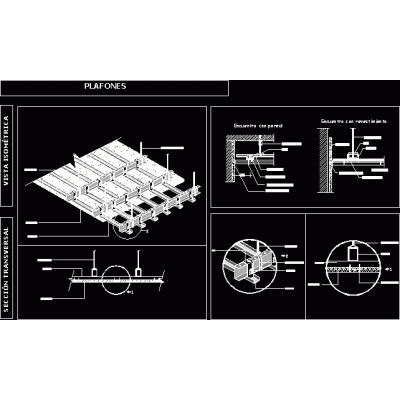
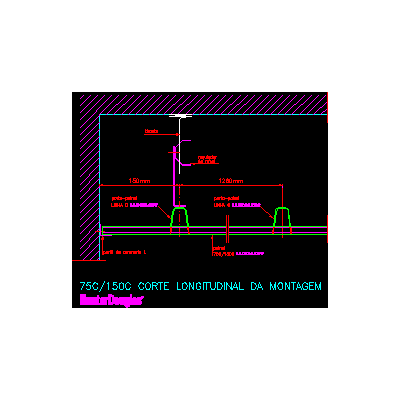
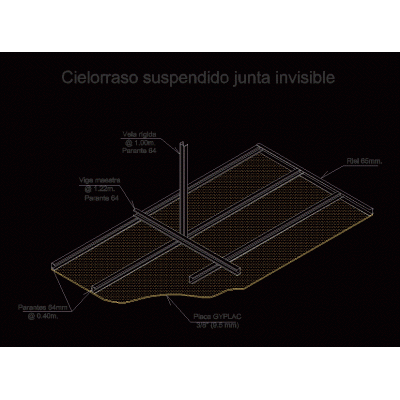
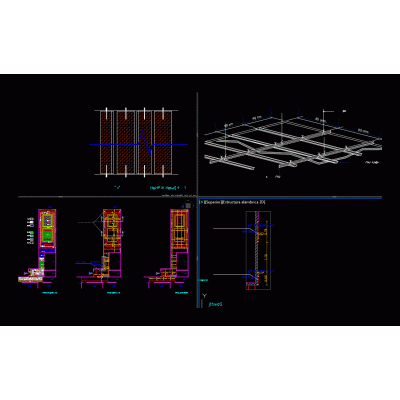
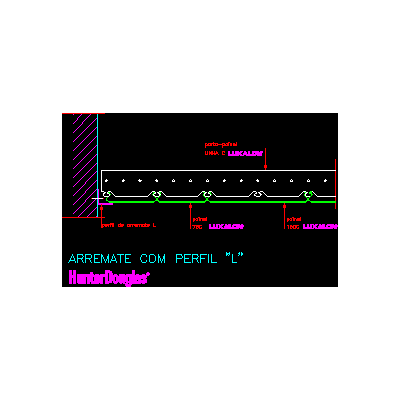
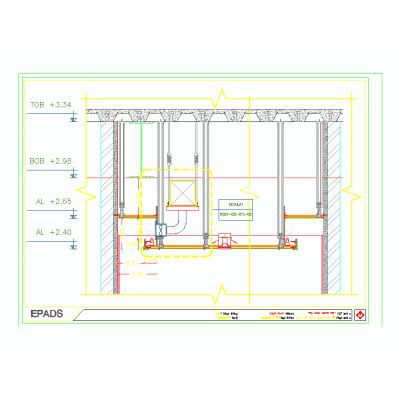
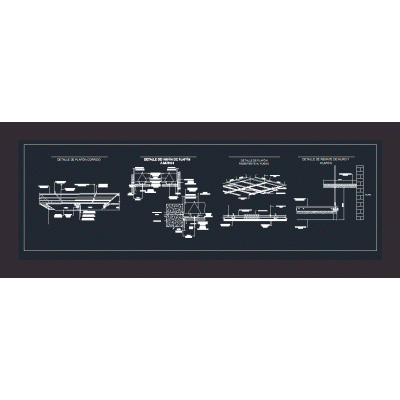
Home Constructive details Suspended ceilingsSuspended ceiling and isometric detail DescriptionInsulation construction details Format DWG File size 18.57 KB DOWNLOAD Related Entries Ceiling detail with gap Table ceiling detail - rock False ceiling plans with detailed work and sections. Details of different ceilings General details Suspended ceiling light False sky house siding plaster ceiling details Flat ceiling design in commercial premises suspended ceiling Roof and ceiling detail Dynamic ceiling component Construction detail of low ceiling metallic false ceiling Metallic suspended ceiling - inclined plane variant 1 hunter douglas ceiling detail frame roof Glass pavilion with metal frame Soffits False ceiling detail Metallic suspended ceiling - longitudinal section of hunter douglas assembly trasdosado suspended ceiling suspended ceiling Suspended metallic ceiling - finishing with profile l (meeting with wall) hunter False ceiling detail; for indoor use suspended ceiling continuous ceiling Fake roof share your appreciation