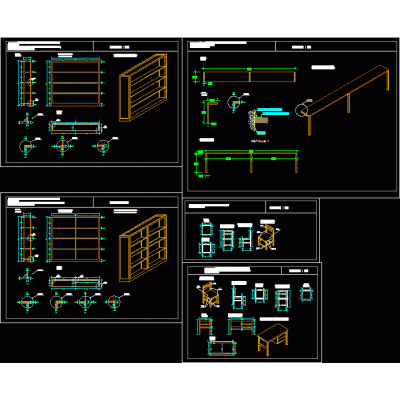
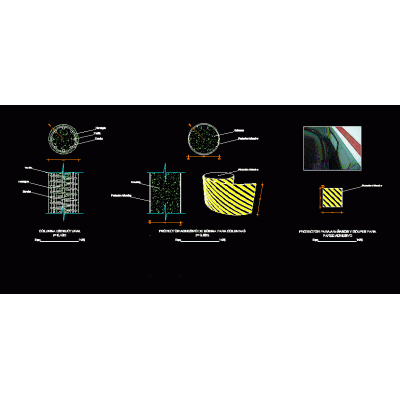
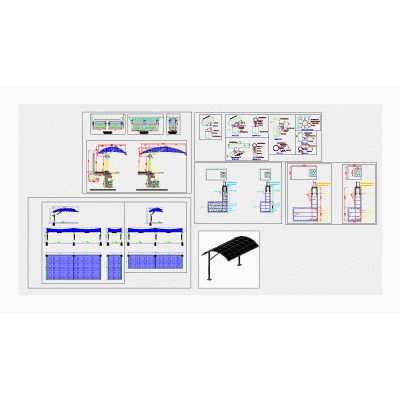
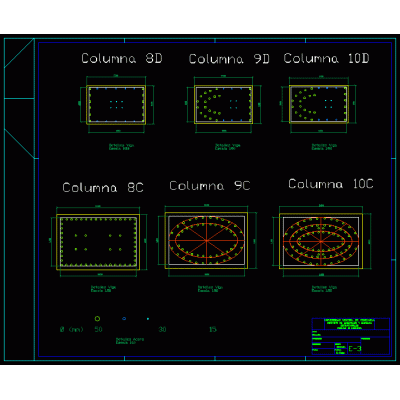
Home Constructive details Assorted Detailsstone balustrade DescriptionHand made stone balustrade frequently used in oriental classic architecture Format DWG File size 64.72 KB DOWNLOAD Related Entries concrete plaster profile Various furniture details steel frames adhesive protector Umbrella for car parking Column details Gypsum plasterboard profile Gas cylinder connection detail (lp) Retaining wall metal railings Escaped cut of two-story house Construction details of a loft 3d air valve support Spider fixing detail bolted construction water tank detail structure details Single family Home Stormwater bottom drain detail restoration details Treatment plant drying bed Details of supports - supports glass wall-curtain wall Detail of metal roller blind various details Plant wall detail reinforced concrete wall 4-tier lighthouse and 9-story tower Plasterboard Profile for Wall food store share your appreciation