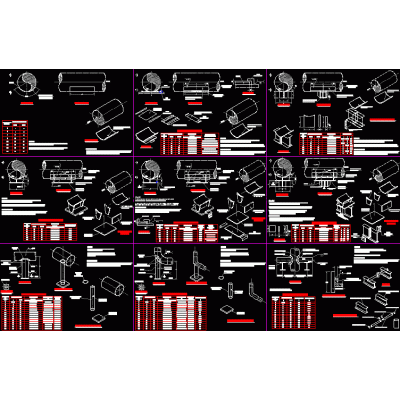
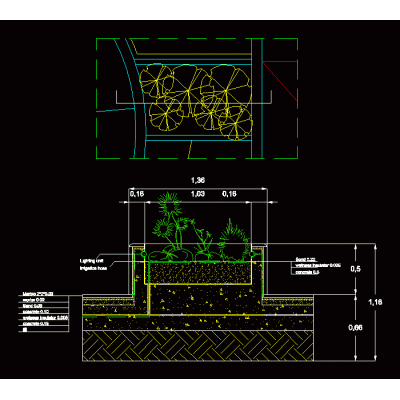
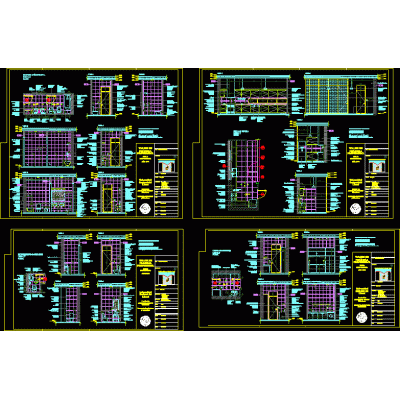
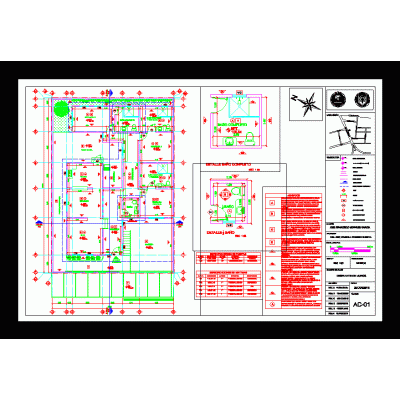
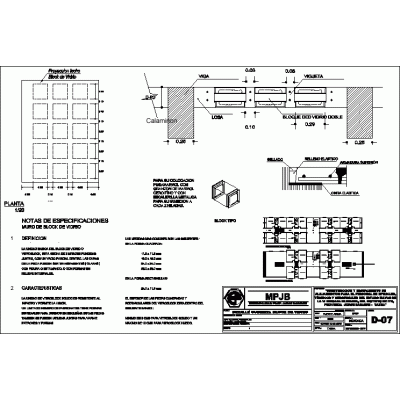
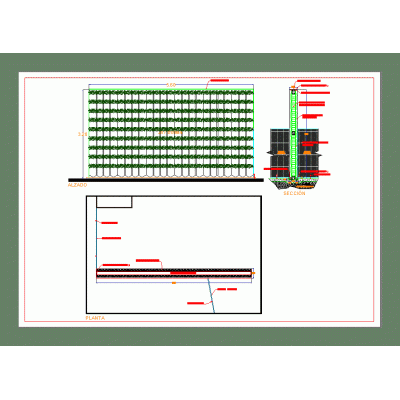
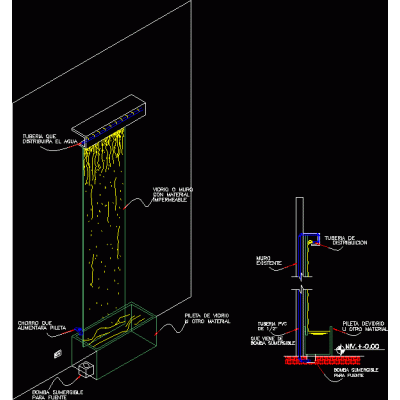
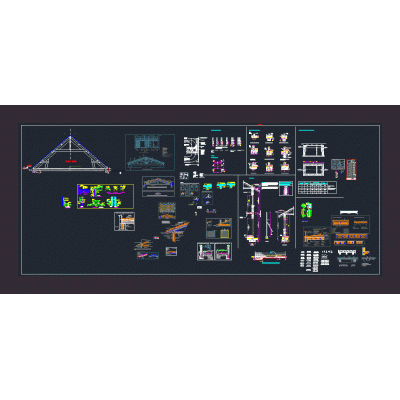
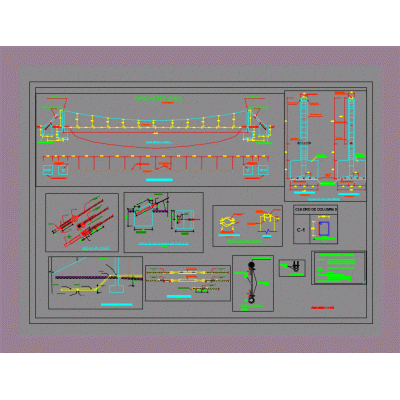
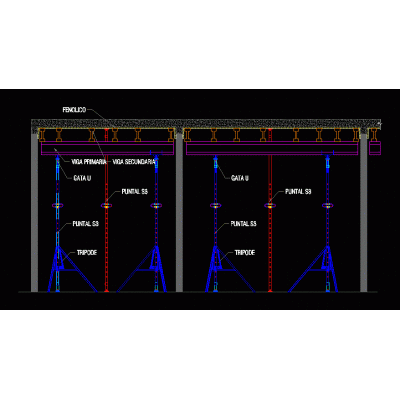
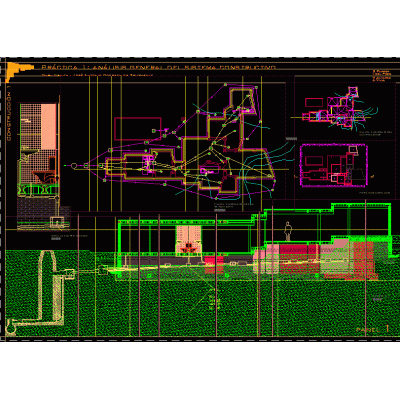
Home Constructive details Assorted Detailsglass wall-curtain wall DescriptionIn this file there is a construction detail of a curtain wall: it contains elevations; Plant view; 4 details in isometric and installation. autocad. Format DWG File size 345.66 KB DOWNLOAD Related Entries Details of supports type technical exploded view flower box detail Construction details kitchen and bathroom Finishing plan Design wall in drywall for religious temple Glass block detail east texas Details sewer head; trapezoidal channel Cistern and submersible pump detail flange profile Bathroom development with construction details Laboratory table details concrete anchors Detail of a green wall. construction sections Chalkboard detail wall finishes Air valves and concrete box structure Sealed wall with waterfall Finishes 2d stucco profile Bathroom and kitchen details structure details Aerial crossing for pipeline Detail of tripod with strut Department structural details Construction section - part 3 gabion project share your appreciation