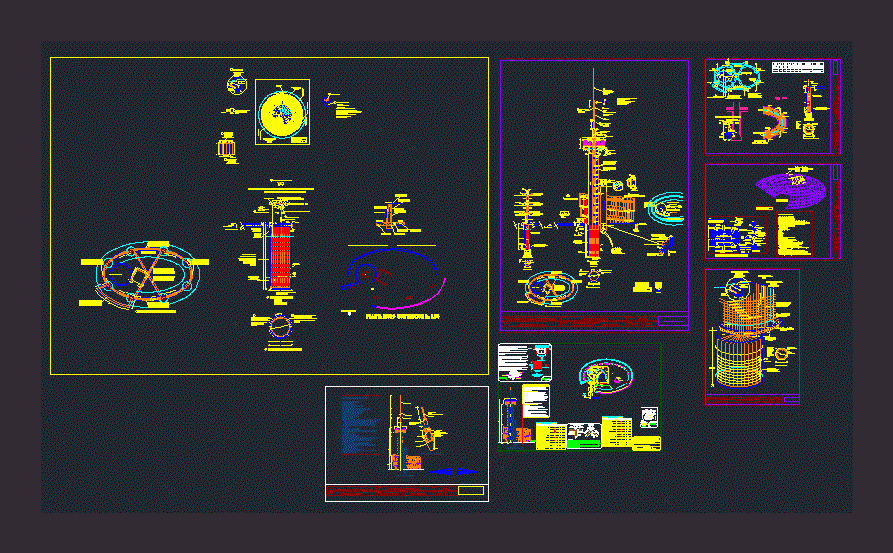
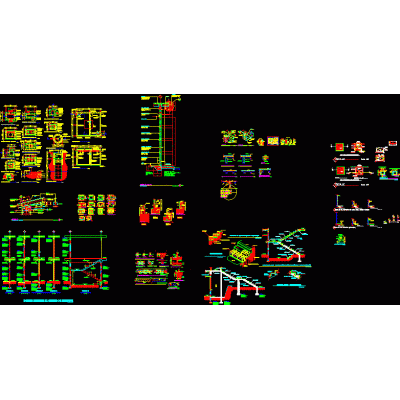
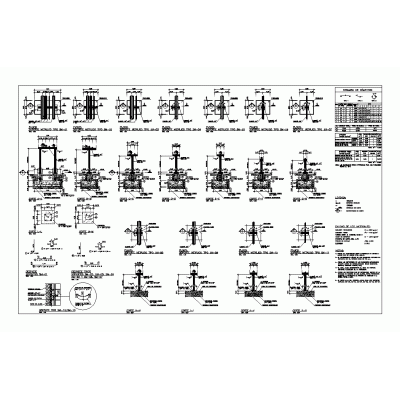
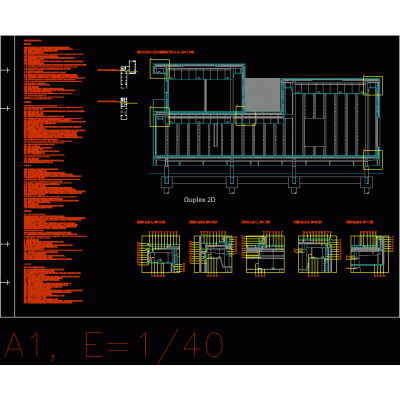
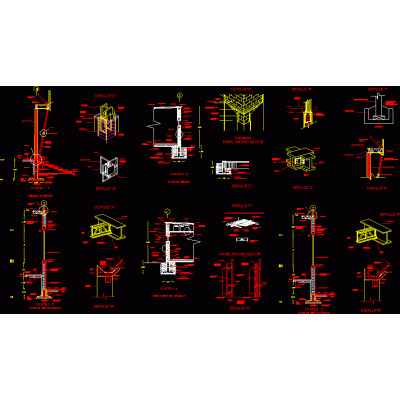
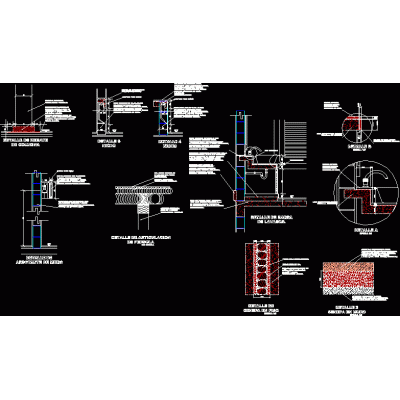
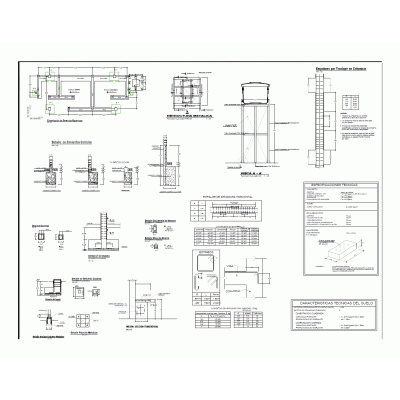
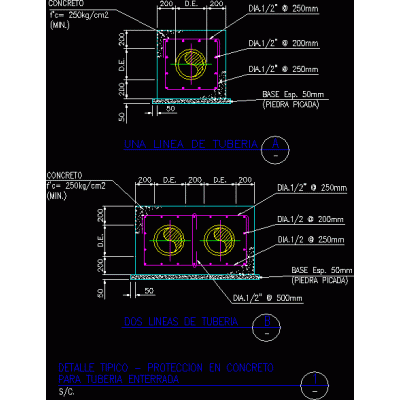
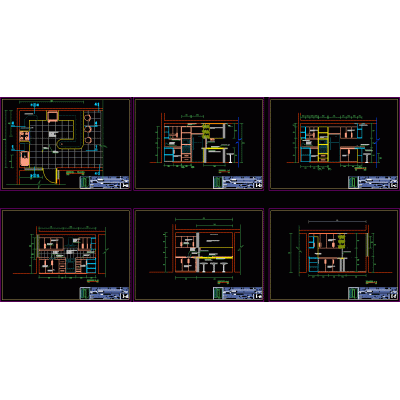
Home Constructive details Assorted Details4-tier lighthouse and 9-story tower DescriptionPlanimetry and isometry in detail of a 4-level lighthouse and a 9-story tower with access by a spiral staircase and elevator to level 4. It complies with the Colombian NSR/10 standard. Format DWG File size 1.58 MB DOWNLOAD Related Entries Set of construction details PVC and fabric tube module Details of railings and bars Water veil detail Inclined plate settler Embedded gutter detached villa Constructive details wall finishes Winery construction details wall cuts various details auditorium details east texas 3d brick pillars Details of supports - supports plaster profile Constructive section ceilings Foundation construction details various construction details Various details niche - oval sink - pergola 3d glass railing Structural development of toilets for a skate park - Construction details of speed bumps Linear Adjustment Device Concrete protection for buried pipes kitchen development RCC slab detail plan. Pergola installation detail share your appreciation