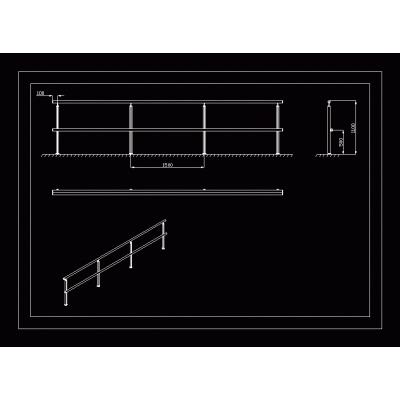
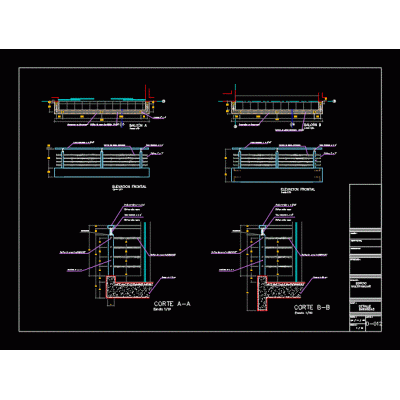
Home Accessibility Stairsstair details DescriptionDeveloped sheets of a concrete staircase with metal railings Format DWG File size 140.60 KB DOWNLOAD Related Entries steel staircase stair detail Light metal and wood staircase 3d handrail Plan of stairs of h?a? Addition staircase - service staircase Stairs metallic staircase details stairs aluminum railing metallic staircase cat ladder circular escalator stair details Stair details Cat stair Leach pad lookout railing Reinforced concrete staircase Stairs railing details metal railing Details of metallic curved staircase stairwell - building Stairs and railings Details of a semicircular staircase - staircase escada - ladder Cat ladder with railing; standard details. Sailor's ladder with protection u-shaped staircase Compensated Staircase Plan View share your appreciation