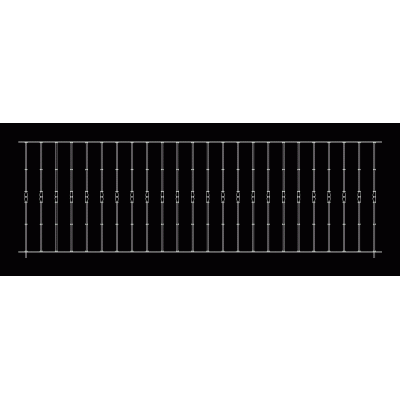
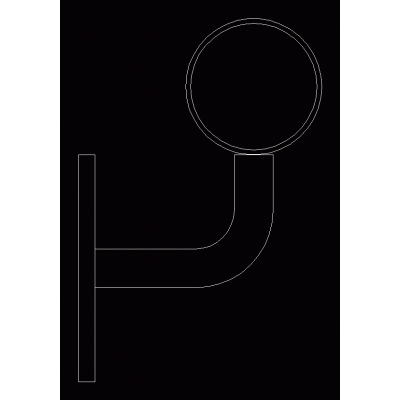
Home Accessibility Stairssteel staircase DescriptionSteel staircase detail; floors; constructive details. Format DWG File size 164.99 KB DOWNLOAD Related Entries Curved staircase project details Railing Stair construction details Staircase or corridor railing detail metallic staircase Spiral Staircase Plan And Elevation Staircase Detailed Staircase in Metal and Concrete 2d staircase circular staircase 3d railings single column staircase galvanized metal staircase Spiral staircase handrail support Details of linear ladder and jack. Round trip ladder Ladder development and sshh Side Elevation Escalator Mechanical stair access ladder spiral staircase Elevation, Section, Plan And Details Of Spiral Staircase platform ladders cut wood Staircase detail; snail metallic staircase Design various models of metal stairs Architectural detail of staircase Opacity map - wrought iron railing share your appreciation