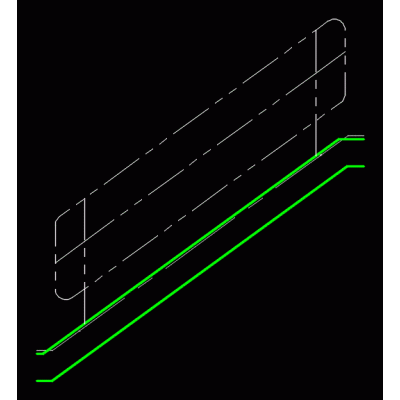
Home Accessibility StairsSpiral Staircase Plan And Elevation DescriptionDrawing in AutoCAD in DWG format of Spiral Staircase Plan and Elevation View Format DWG File size 23.31 KB DOWNLOAD Related Entries circular escalator Design of reinforced concrete stairs. Spiral staircase Stair and railing 3d Double Escalator, Plan View and Side Elevation Compensated Staircase Plan View Stairs Electric stairs 3d railings Technical Details of the Staircase Stair construction details thrown ladder metal ladder Details of metallic curved staircase parametric staircase Profile stair foundation Mechanical stair Hanrail detail ladder case wright railing metal staircase detail emergency metal ladder stairwell section glass staircase detail Steel railing - exterior staircase metallic staircase Section through the facade of a staircase and a pool Helical concrete staircase Stair nosing with abrasive material Escada for evangelical church share your appreciation