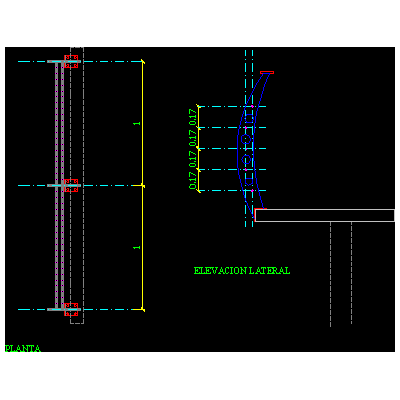
Home Accessibility StairsCat ladder with railing; standard details. DescriptionDetails - specifications - sizing Format DWG File size 1.02 MB DOWNLOAD Related Entries Stairs Baluster details stairs Construction detail of a staircase Metallic emergency stairs stair structure metal stairs public staircase Steps Mario Urteaga house staircase stair detail Spiral staircase Stairs electric ladder project Hanrail detail ladder case Light staircase detail emergency metal ladder ladder and ramp detail stairs Stairs Detail of a staircase formed with a Catalan vault Details staircase embedded in the wall Stair detail 4 sections metal staircase - u wooden ladder steel railing Detail of metal staircase mechanical ramps details stairs Staircase share your appreciation