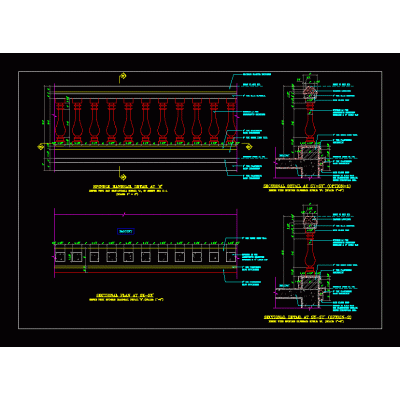
Home Accessibility Stairsstair details Descriptionstair details Format DWG File size 115.74 KB DOWNLOAD Related Entries Aluminum railing. spindle detail Stairs Construction detail metal stairs details stairs spiral stairs Round Profile for 2D Handrail Stairs public staircase Construction detail stand_railing 3d Mario Urteaga house staircase Compensated Staircase With 13 Steps, Plan View Four-section staircase Staircase of a high-rise building Stair two sections Combined railing chromed steel and glass. max Construction details - staircase Detail metal staircase with wooden step Stairs stair and railing Structural calculation of concrete stairs xls Staircase with tensioned cable railing Typical staircase top view - section Round trip ladder Escalator with cuts; elevations Bleachers - ladder. platform and ladder Types of pat ladder Pillar of metal stairs access ladder share your appreciation