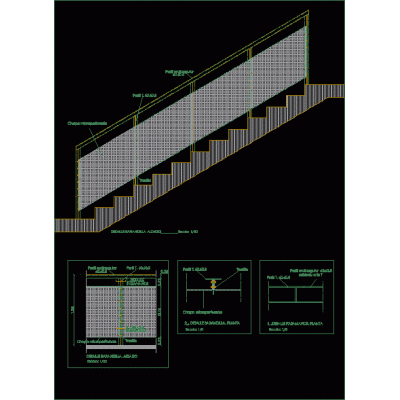
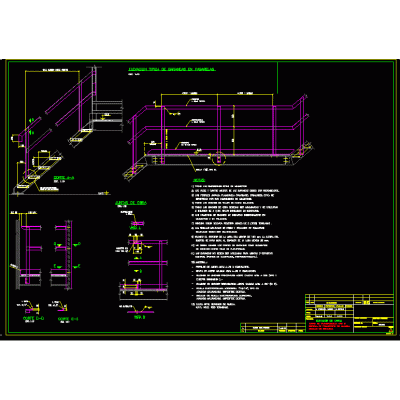
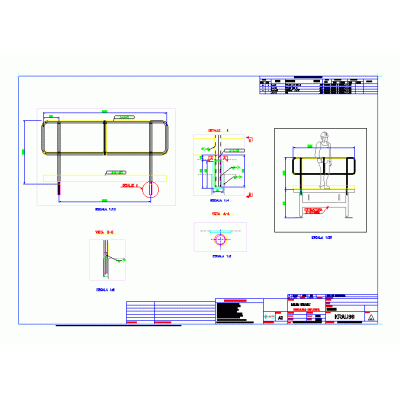
Home Accessibility StairsPillar of metal stairs DescriptionPillar of metal stairs for industrial facilities Format DWG File size 151.47 KB DOWNLOAD Related Entries stair design Structural detail of staircase stair railing Straight staircase two sections of concrete Stairs Metal staircase - one section staircase Stairs with legs for dogs with the details of climbing and treading. ladder and platform two-flight staircase Staircase and elevators Stairs Spiral staircase wooden ladder for beach steel staircase detail Plans of stairwell and elevator. Industrial staircase detail Stair detail - section wooden staircase structure steel stairs Stair stringer detail stairwell section moment of a ladder Detailed metal staircase. removable railing 2d metal staircase detail metal ladder Layouts and layouts compensated circular concrete staircase Reinforced concrete staircase model metal staircase detail elicoidal staircase share your appreciation