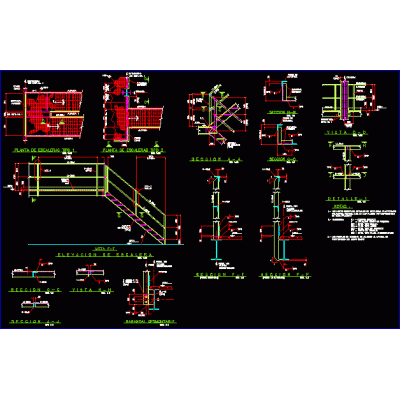
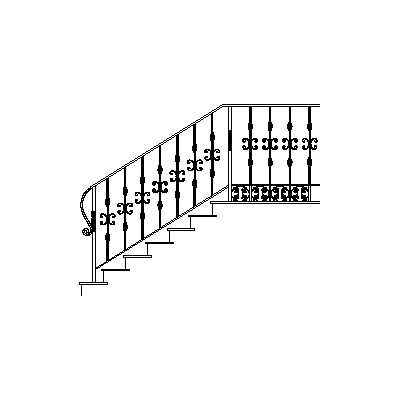
Home Accessibility Stairsstair detail Descriptionstair detail Format DWG File size 63.51 KB DOWNLOAD Related Entries Pillar of metal stairs Emergency exit stairs metal ladder Cat stair steel railing metal stairs offset ladder details of stairs emergency stairs Entrance with ramp 16% slope tac stairs details Stairs subband ramp details stairs railing for stairs building stairs Elevation Views, Folding Stairs Plan parametric staircase Detail Half Turn Staircase Metallic Structure marine ladder Metal Handrail for Hallways with Anchor Details 2d metal staircase details stairs details of stair risers Access ramp with handrail detail escape ladder Metal stairs Stair details building stair case wrought iron staircase share your appreciation