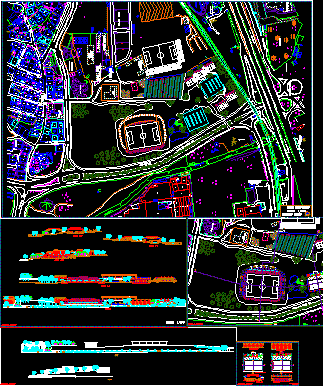
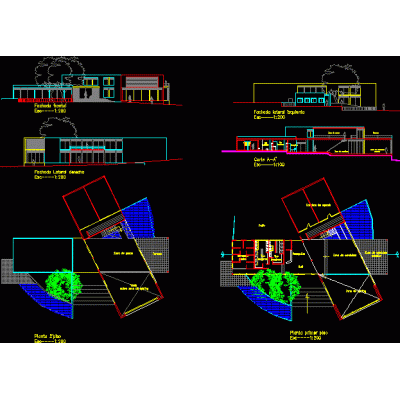
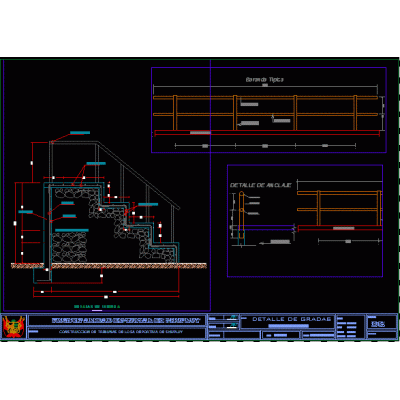
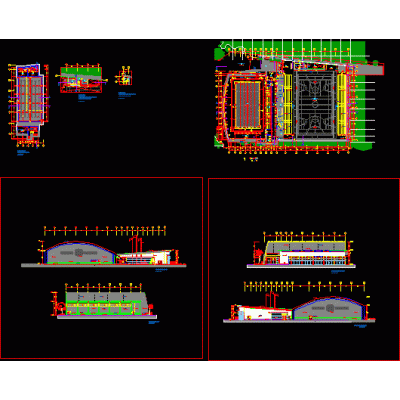
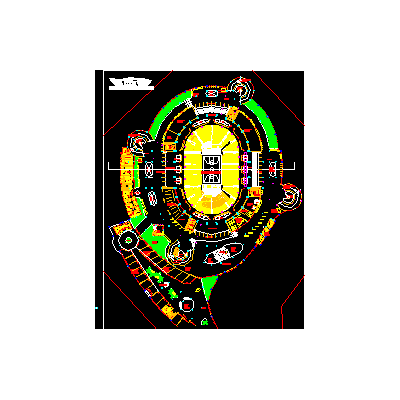
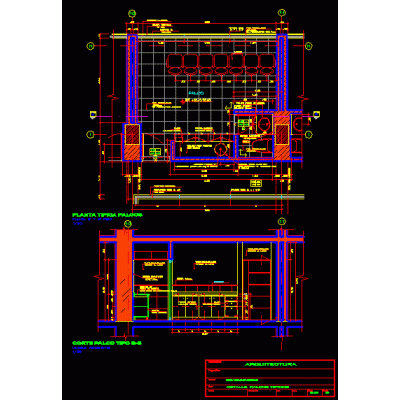
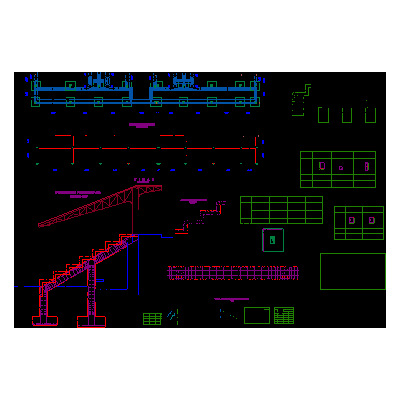
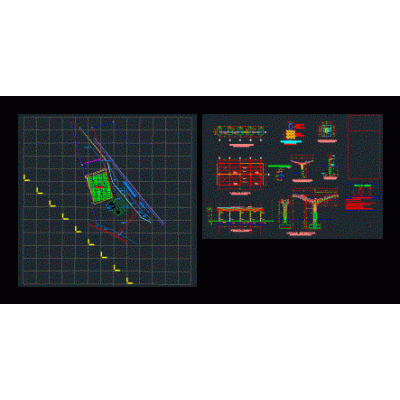
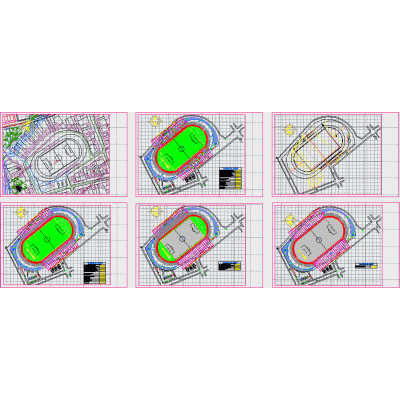
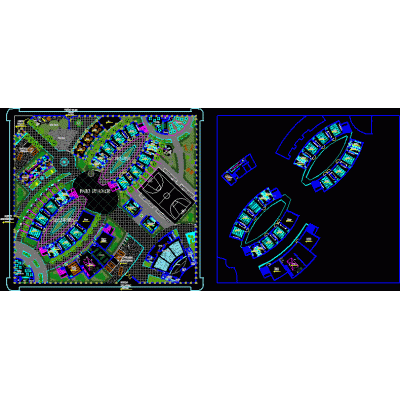
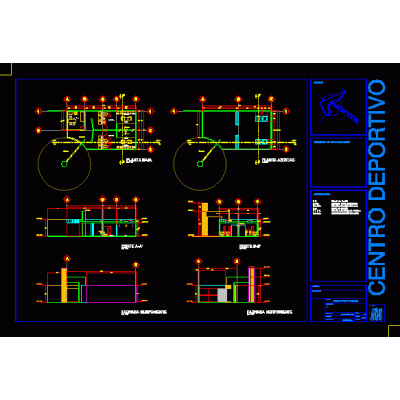
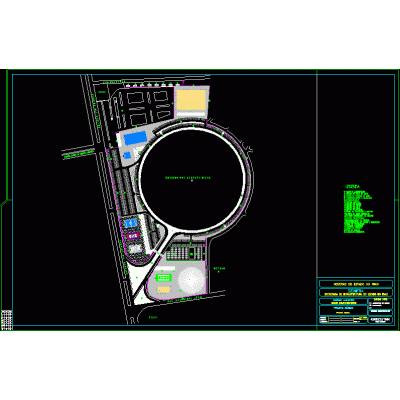
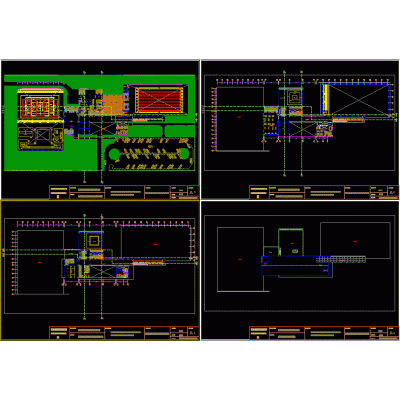
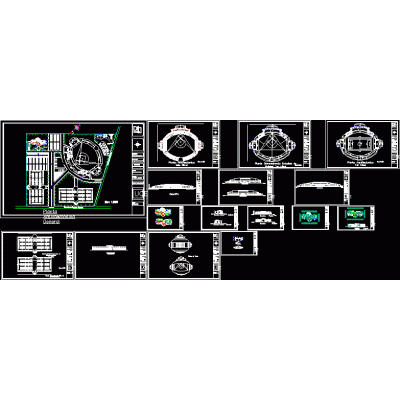
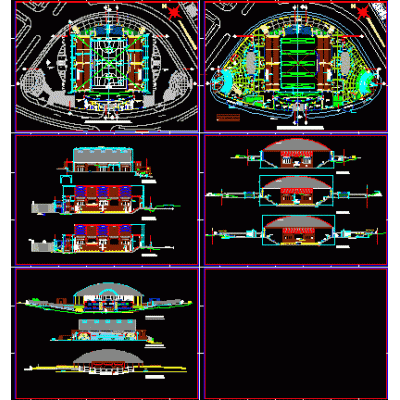
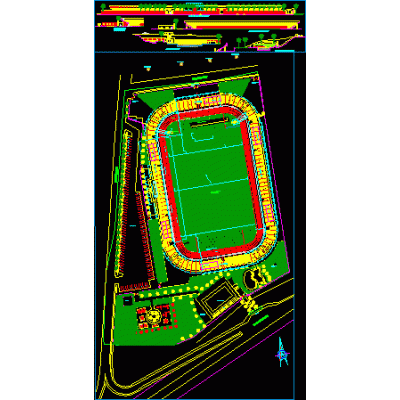
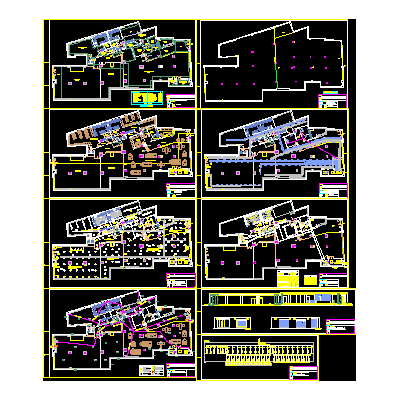
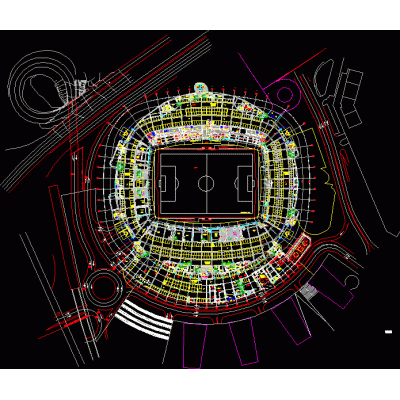
Home Sports StadiumsStadium DescriptionStadium - plans - sections - elevations Format DWG File size 8.40 MB DOWNLOAD Related Entries gym for a university bleachers Colosseum - sports architecture Stadium for 5012 spectators Modern Circular Stadium sports stadium box 3d sports field National Stadium of Lima - Peru Plane Repair of municipal sports slab Court gallery max stadium Stadium leticia stadium stadium project Bathrooms and dressing rooms grandstand max albertao general plan Stadium 3d gym wonders. alejandro de la sota sports Center Bleachers multifunctional stadium Iii phase olympic stadium homeland 3d 3d stadium Football stadium Trusses of a sports center Football stadium 3d max stadium 3d colosseum Complete Gym Plan: Design and Facilities Football stadium share your appreciation