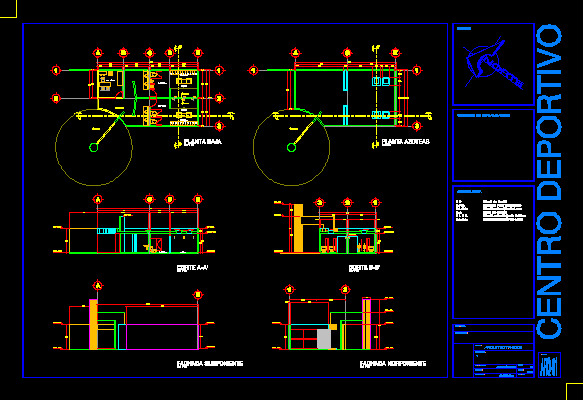
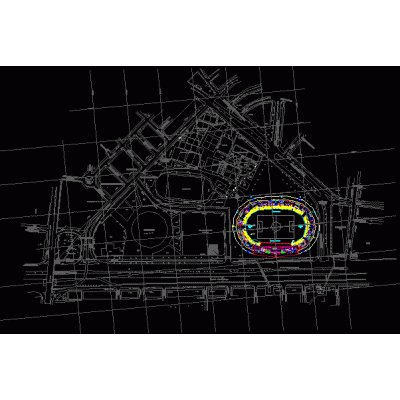
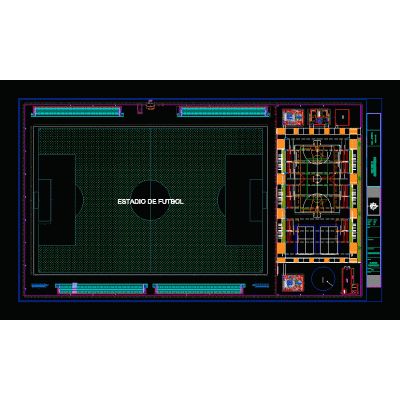
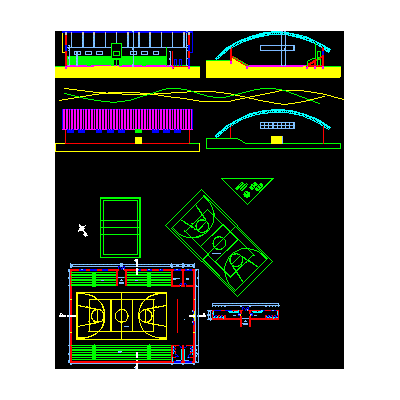
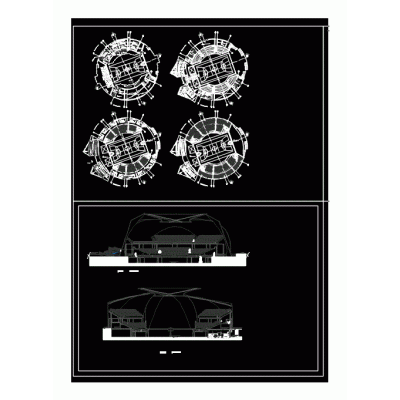
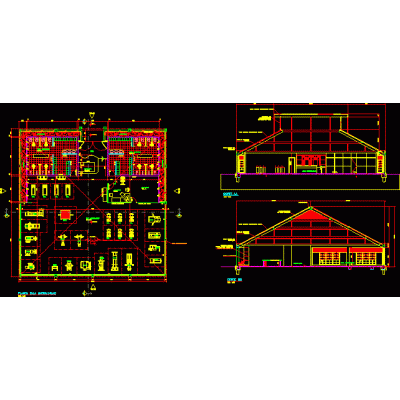
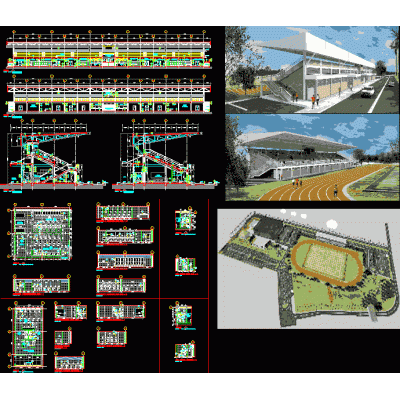
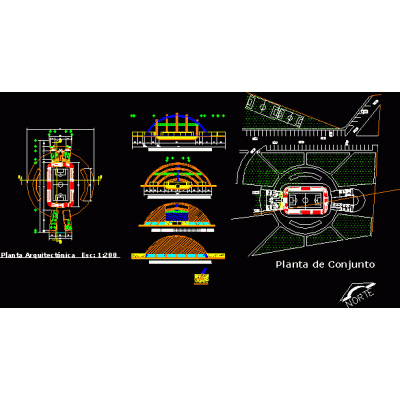
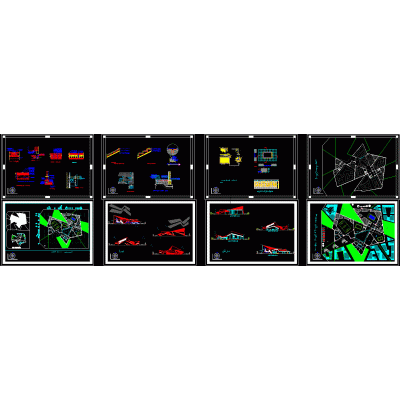
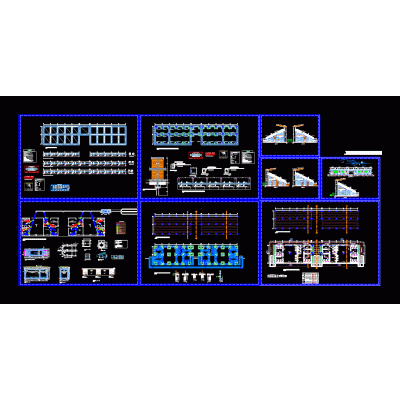
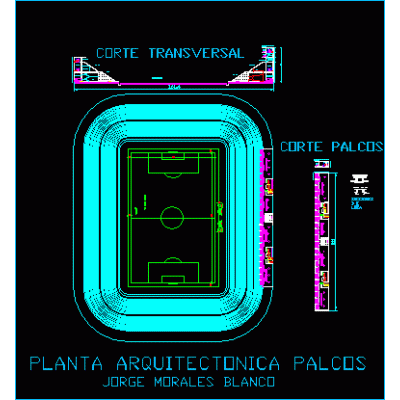
Home Sports StadiumsBathrooms and dressing rooms DescriptionBathrooms and dressing rooms with medical office; floors; architectural sections and elevations Format DWG File size 128.13 KB DOWNLOAD Related Entries Expansion of the stadium la bombonera; 360 degrees Coliseum Sports Complex mbombela stadium mestalla stadium 3d olympic center Plan of the stadium Manuel o. feijo - catacaos National Stadium Architectural plans el campin stadium bogota Nazca football stadium indoor gym 3d grandstand Sports stadium Stadium Arena city stadium of the cup 3d Gym - bodybuilding academy Draft indoor soccer stadium Sports stadium Sports field anfield stadium 3d multifunctional auditorium free state stadium 3d Los Proceres Sports Complex Stadium - remodeling bleachers Indoor stadium 3d file horsecocha stadium Football stadium nelson mandela bay stadium Metallic fence for sports field protection share your appreciation