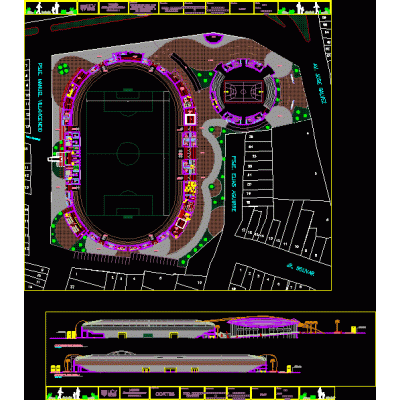
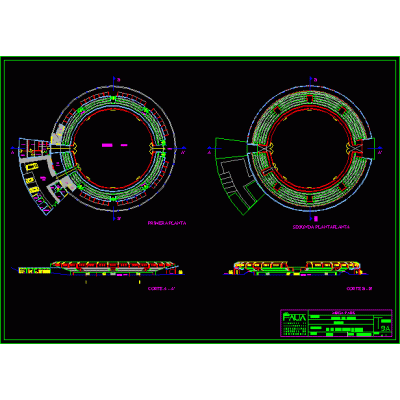
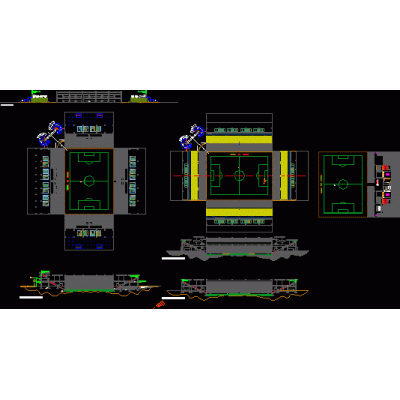
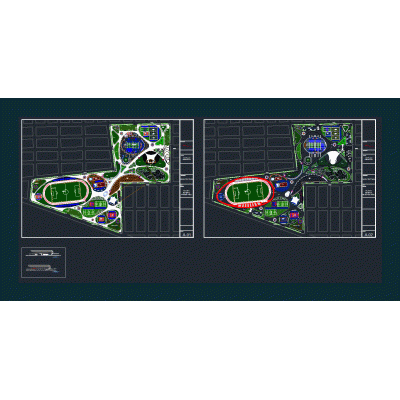
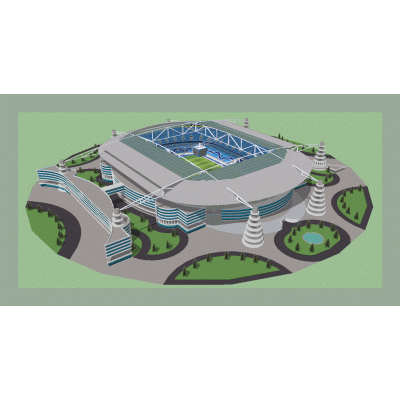
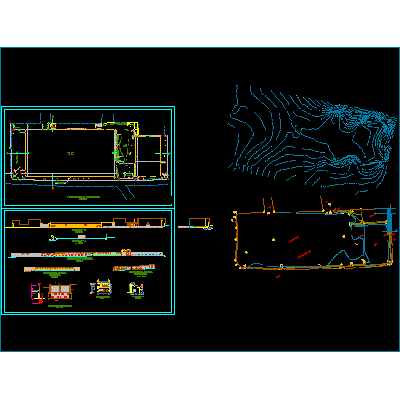
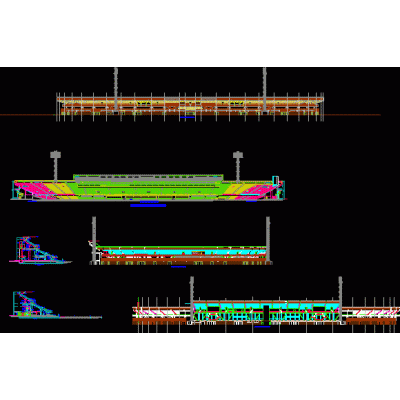
Home Sports Stadiumsanfield stadium 3d Description3d elevation of anfield stadium; england liverpool football team stadium Format DWG File size 3.94 MB DOWNLOAD Related Entries albertao general plan Repair of municipal sports slab Sports center in top view and elevation olympic gym Stadium shanghai grand prix stadium remodeling Soccer field irrigation project Stadium of the sporting football club of brazil stadium - coliseum Bullring acules municipal stadium Football stadium Sports Complex baseball field Stadium Baseball field complete san marcos stadium multipurpose auditorium free state stadium 3d Multiple use court and bleachers Complete Gym Plan: Design and Facilities patarcocha stadium National Stadium grandstand max 3d soccer stadium upright gym grandstand Sports Complex Architectural cuts el campin stadium bogota share your appreciation