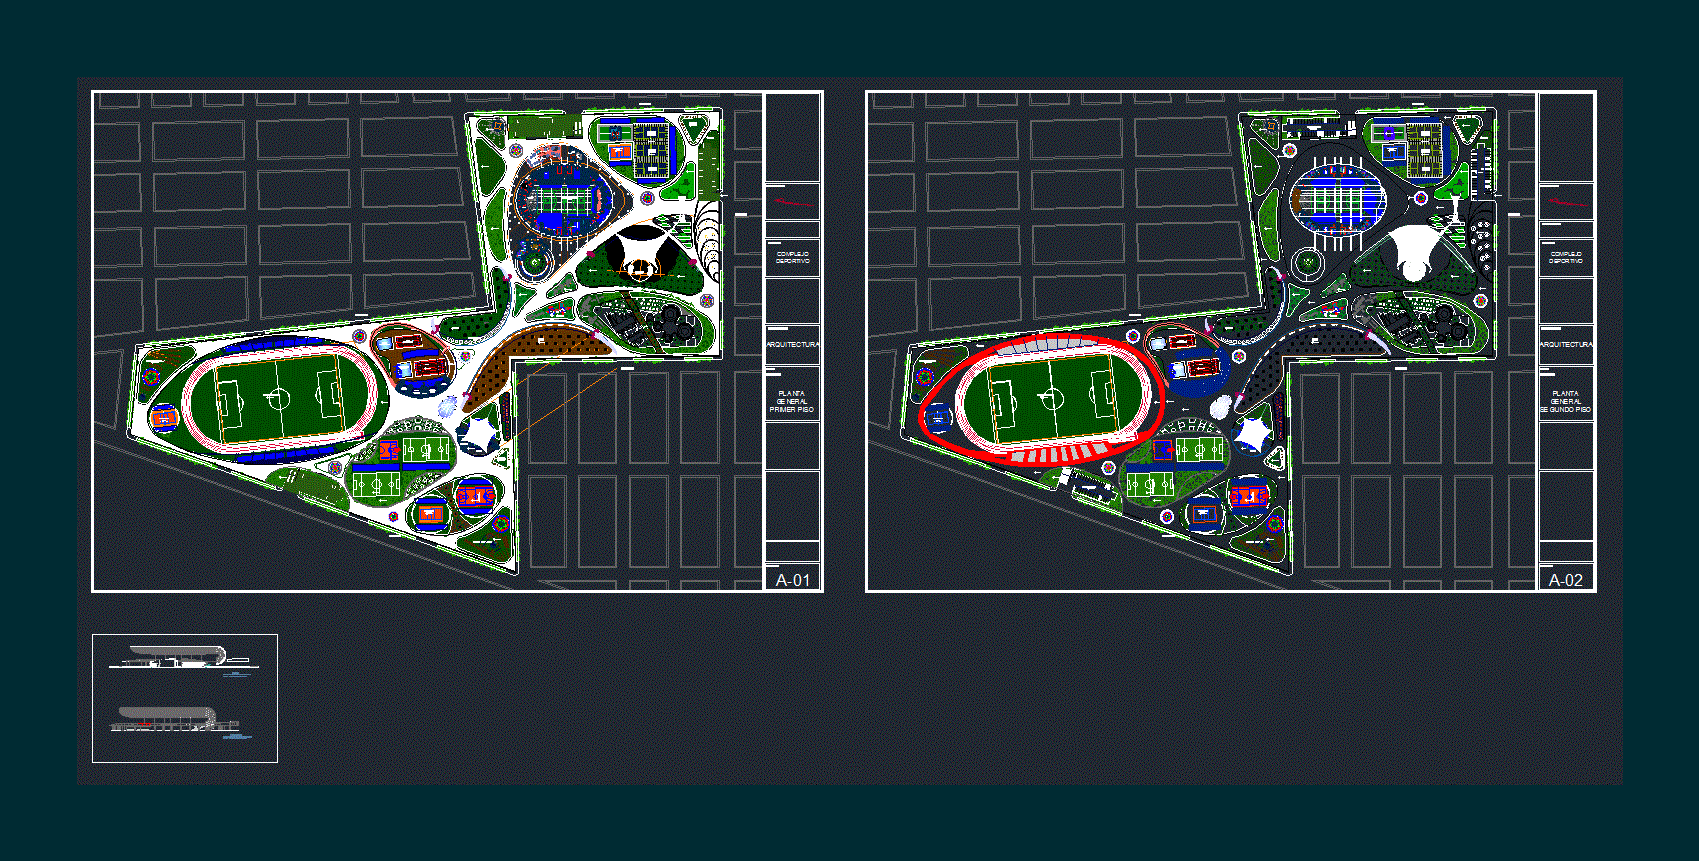
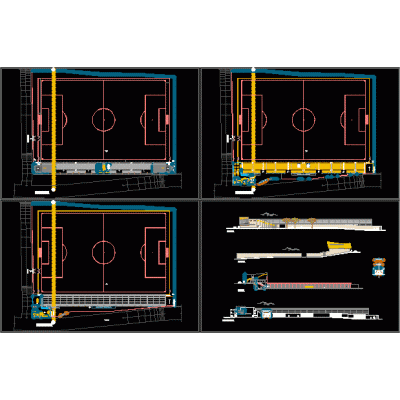
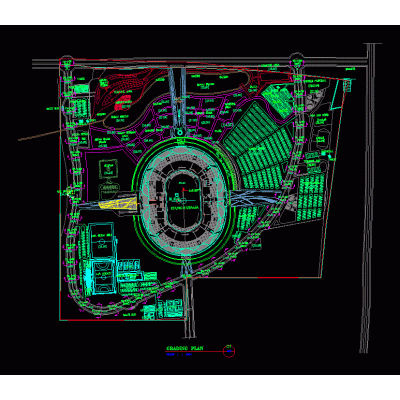
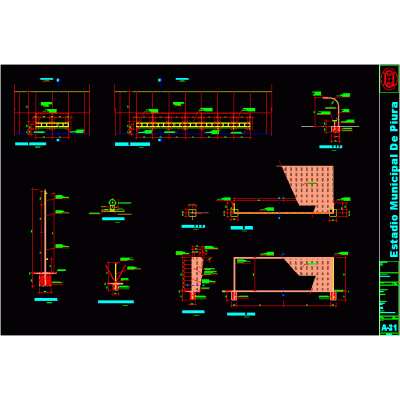
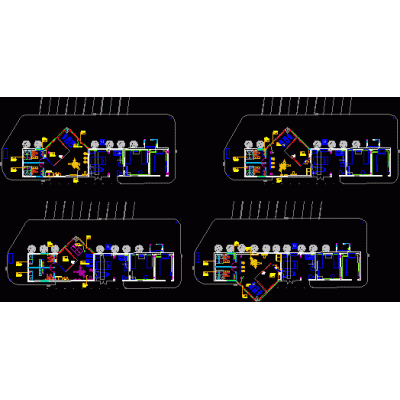
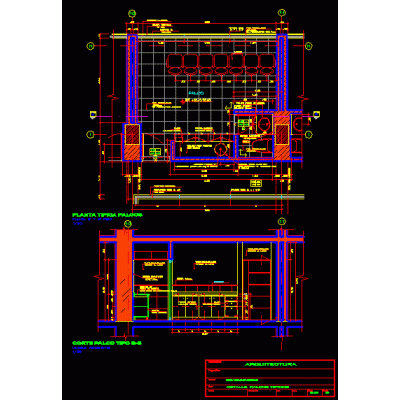
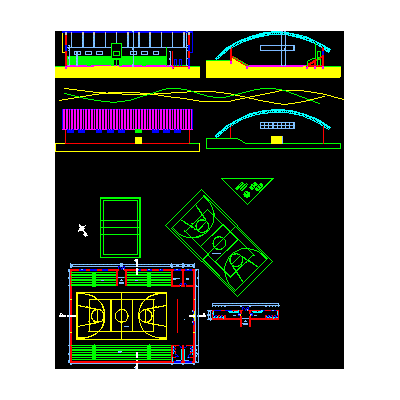
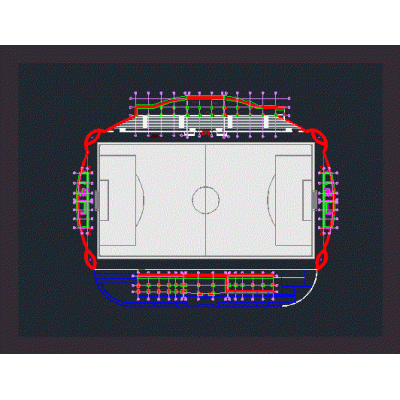
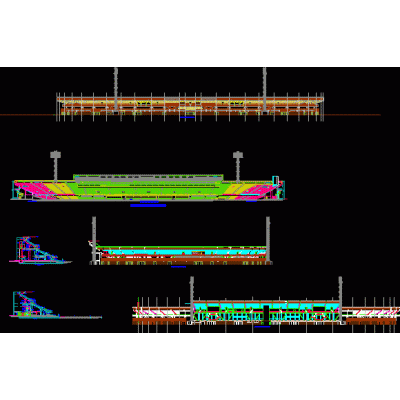
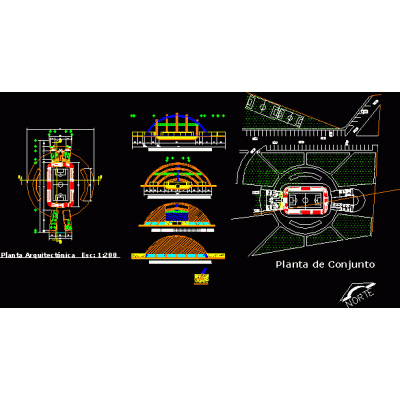
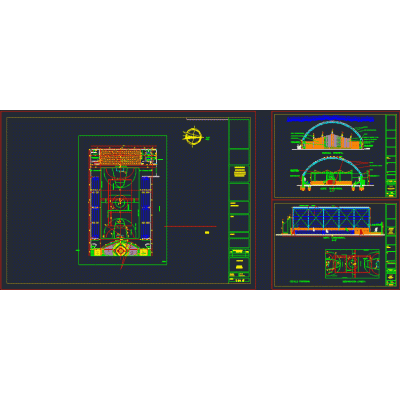
Home Sports StadiumsSports Complex DescriptionSports complex architecture plans; It has an architectural plan of the first floor and the second floor; It also has elevation and cut for your better understanding. Format DWG File size 8.82 MB DOWNLOAD Related Entries Multipurpose room for school Stadium coliseum closed Beisball Stadium stadium bleachers stadium in santa ana nazca stadium Olympic Stadium utama stadium Expansion of the stadium la bombonera; 360 degrees 3d stadium Piura stadium sports details Soccer stadium with capacity for 45000 Bleachers for soccer field Sports Coliseum in the Miraflores district Arena city stadium of the cup 3d Gym 3d design of the international soccer stadium. San Armando Stadium 3d London; the o2 arena sports stadium box indoor gym Indoor pool 3d project Stadium Architectural cuts el campin stadium bogota multifunctional auditorium bullfighting Multipurpose sports complex indoor stadium 3d soccer stadium share your appreciation