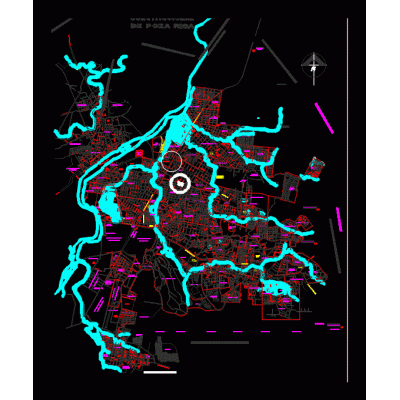
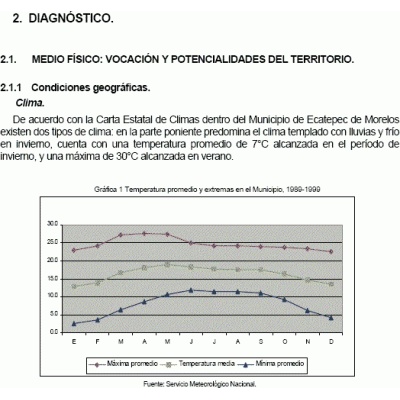
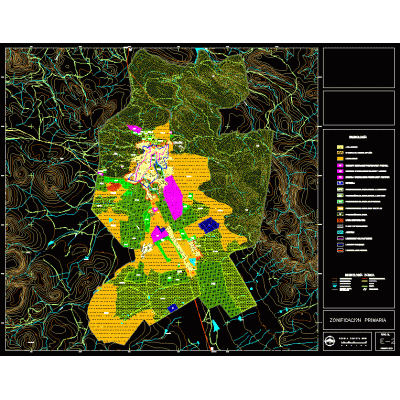
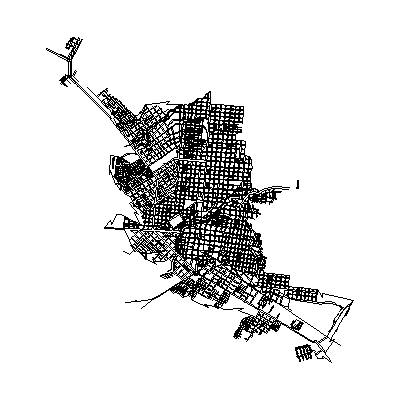
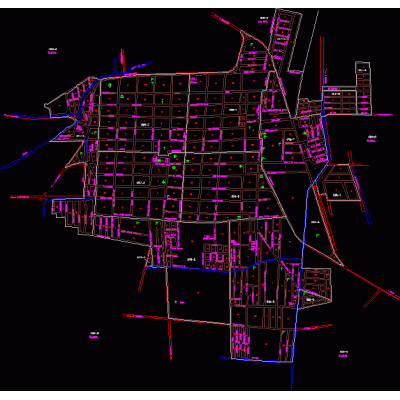
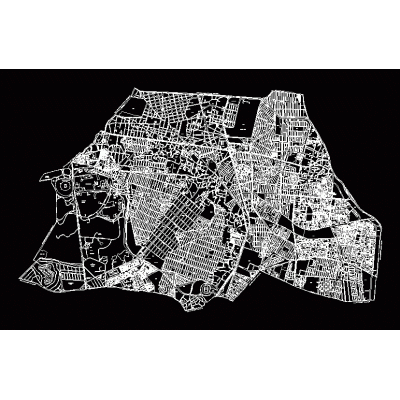
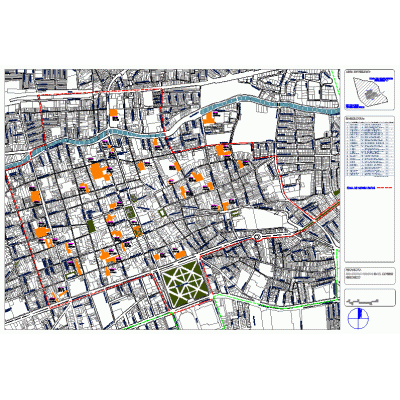
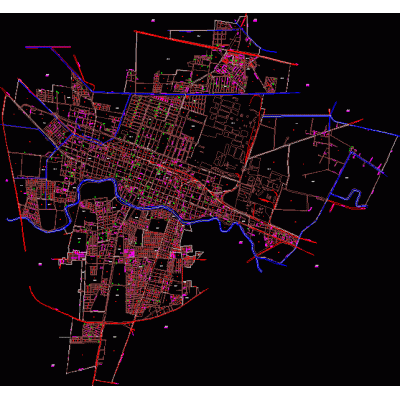
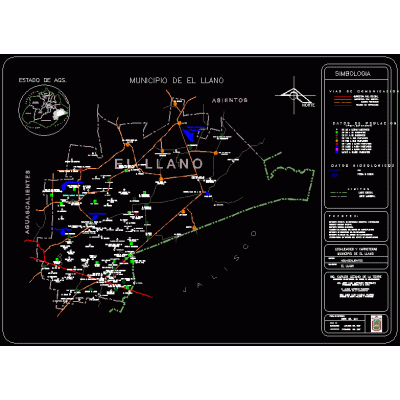
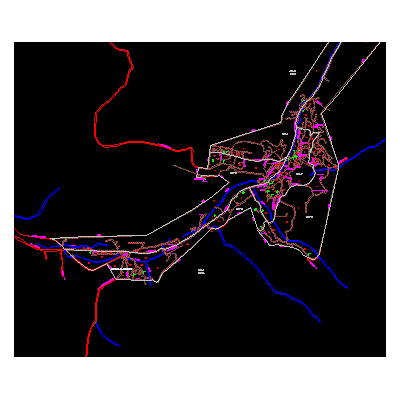
Home Urban design MexicoSimplified Urban Plan DescriptionVisualizes a black and white urban layout that highlights the distribution of lots, roads, and built-up areas in a metropolitan area. This plan is ideal for land use planning and management in dense urban environments. Format DWG File size 12.33 MB DOWNLOAD Related Entries CAD map of Poza Rica Regulatory system of urban equipment Urban Planning: A Detailed Scheme of Lot and Street Layout Climate and Territorial Potential of Ecatepec Planimetry of the municipality of Colon Topographic Plan of Urban Development Stylized Urban Map UNAM university city map Map of Monterrey and its metropolitan area Urban Topographic Plan Chetumal Road Planning Urban Plan of Apatzingan Benito juarez delegation urban trace of ameca urban charter of san cristobal Miguel Hidalgo Delegation - Mexico Detailed Urban Plan Urban Plan of Santa Cruz by Juventino Rosas patzcuaro city Coyoacan delegation map Morelia fully updated subdivision plan Benito Juarez Urban Plan Downtown Queretaro parking lots Salamanca; urban letter Flood zone map - veracruz Two mouths maritime terminal; tabasco Urban Plan of El Llano, Aguascalientes Urban Map of Angangueo Schematic Map of Urban Areas share your appreciation