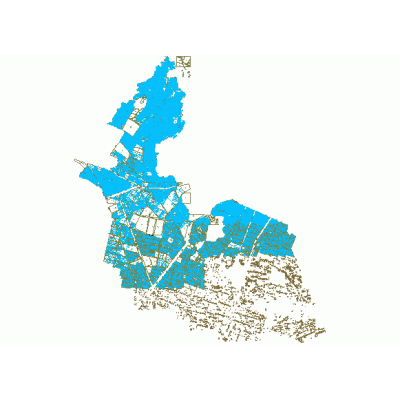
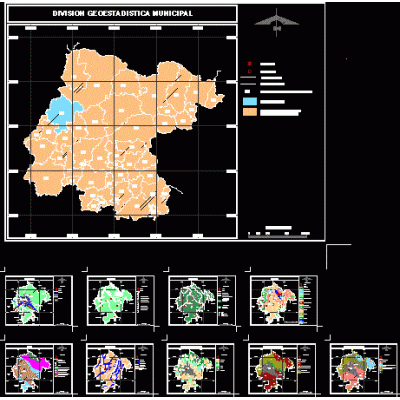
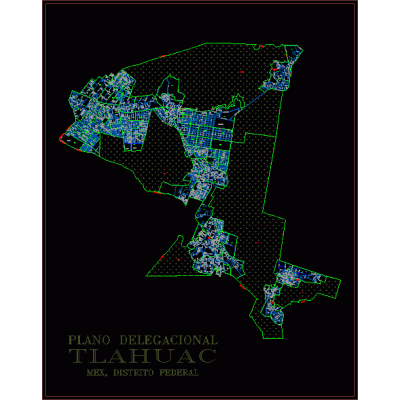
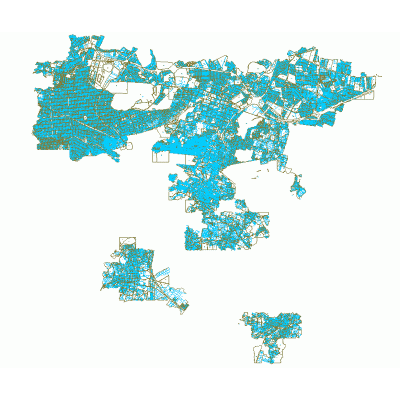
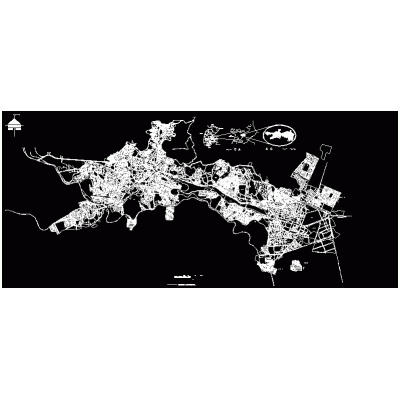
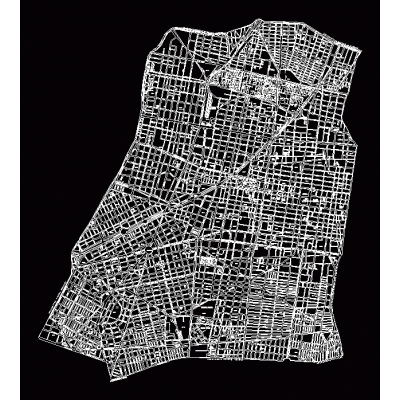
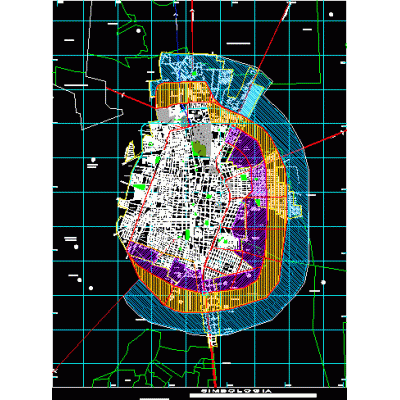
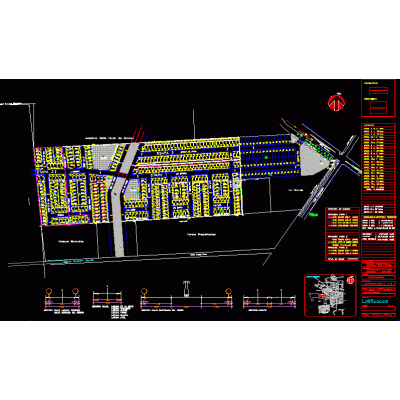
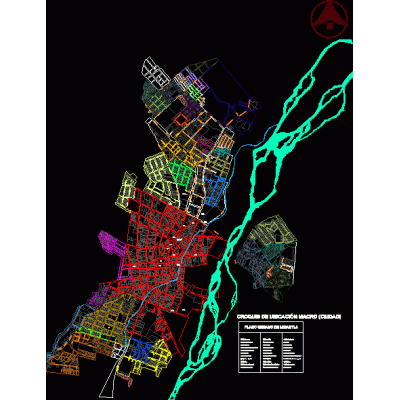
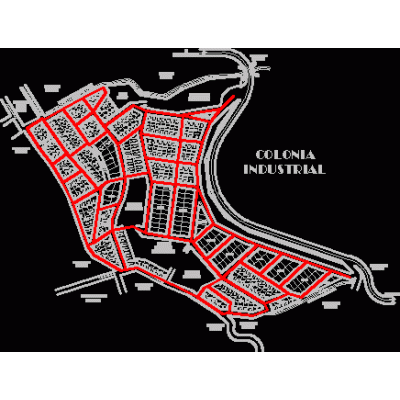
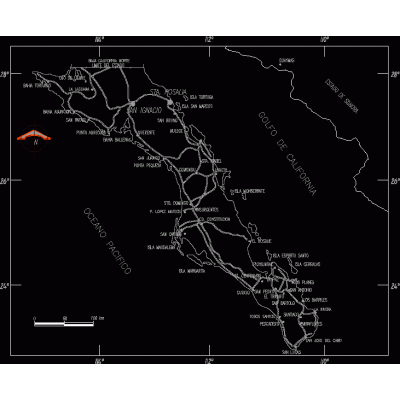
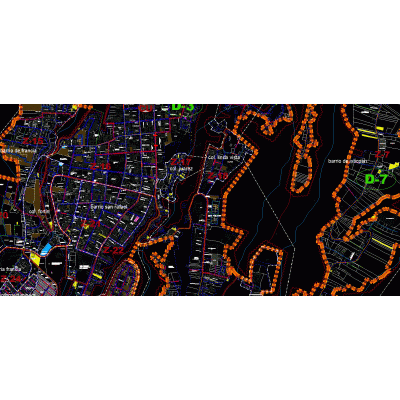
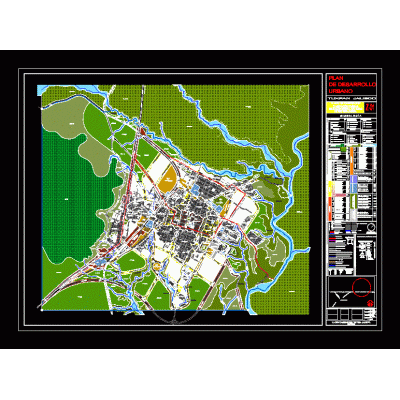
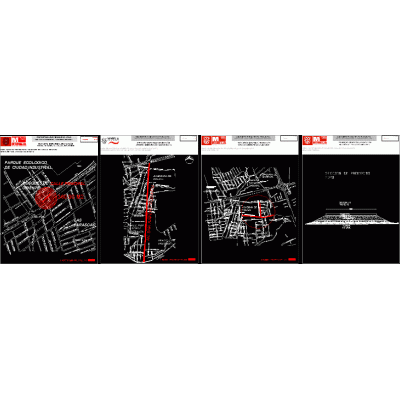
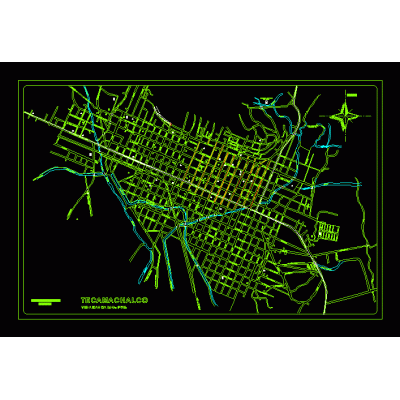
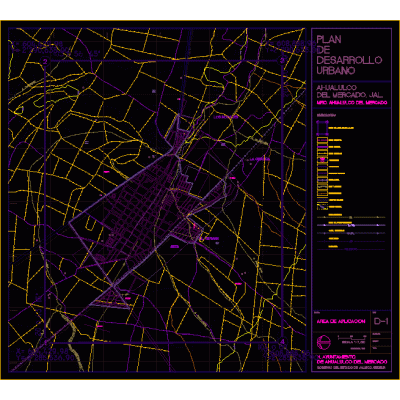
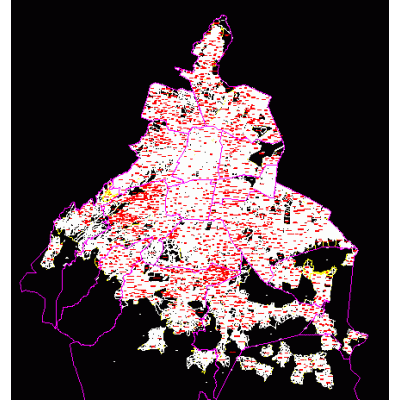
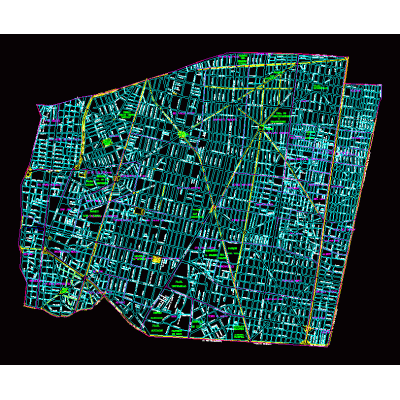
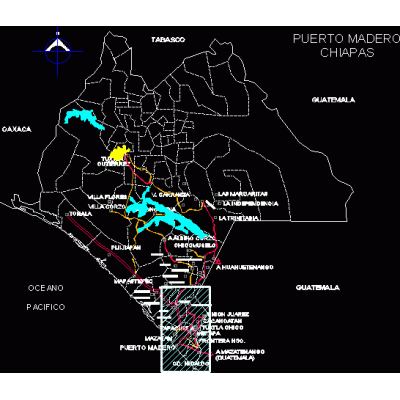
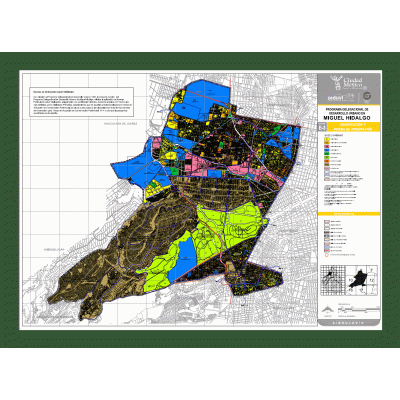
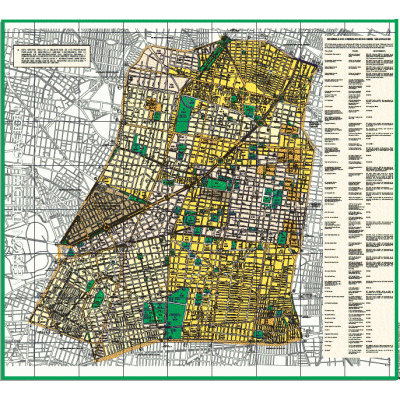
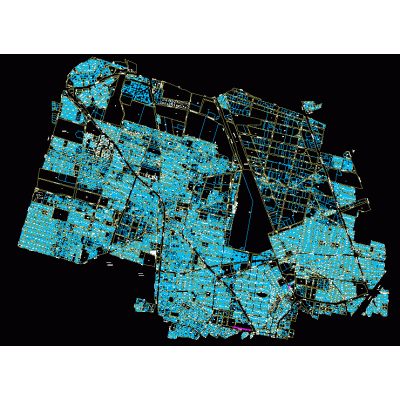
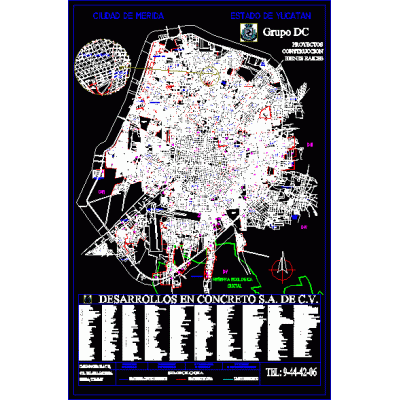
A comprehensive urban plan illustrating the layout of streets, rivers, and buildings in the city. This technical drawing is ideal for architectural analysis and urban planning, highlighting the importance of roads, bodies of water, and green areas in shaping urban space.
-
Format
DWG
-
File size
145.85 KB
-