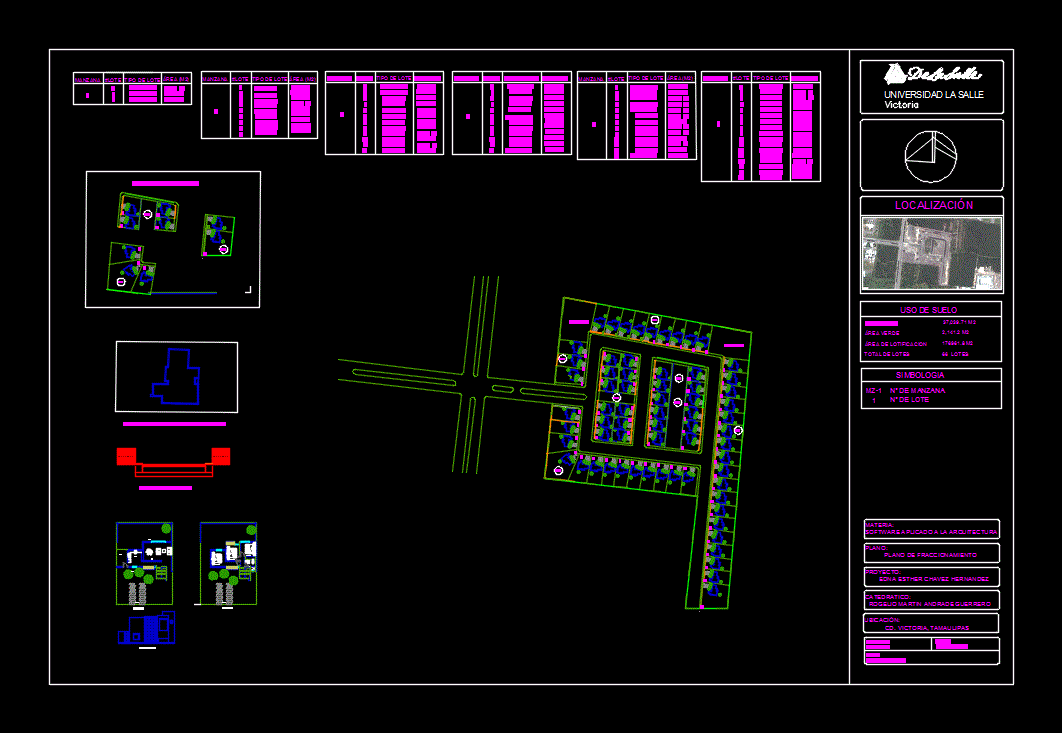
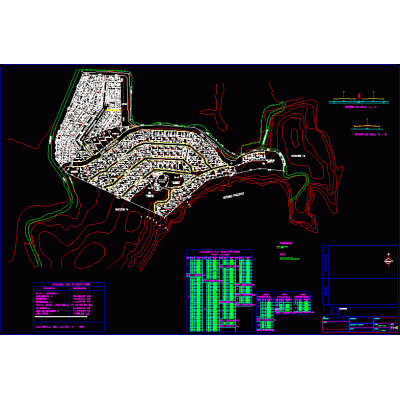
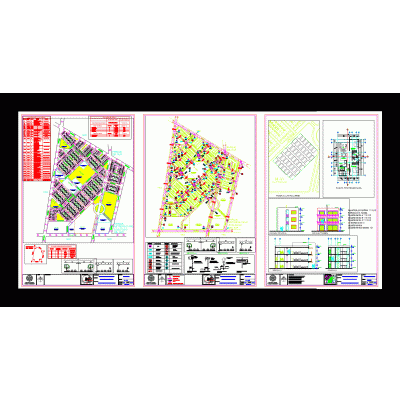
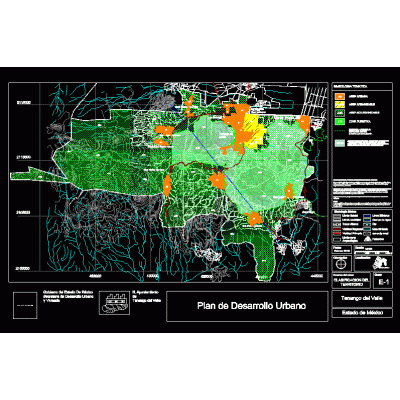
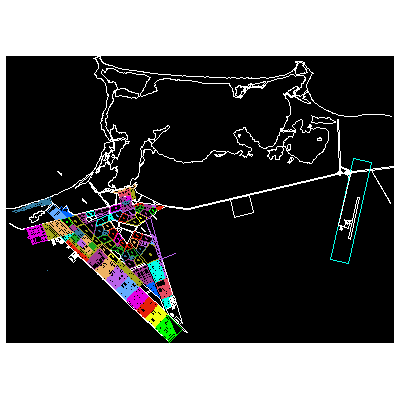
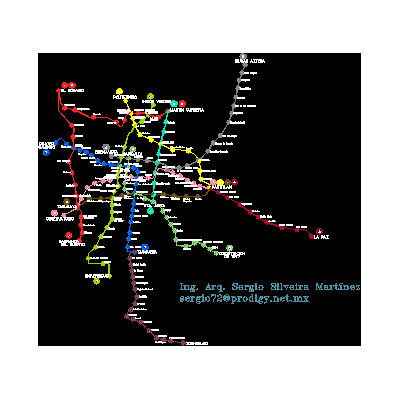
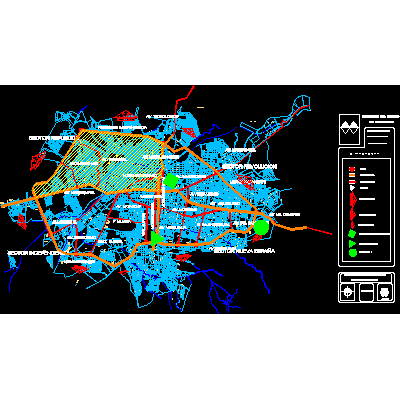
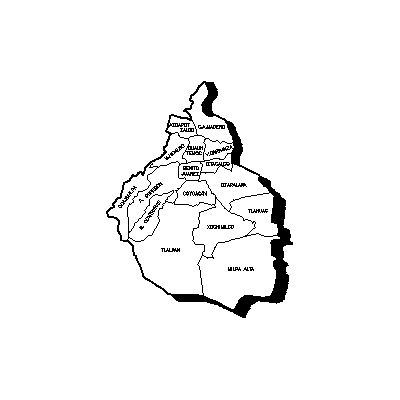
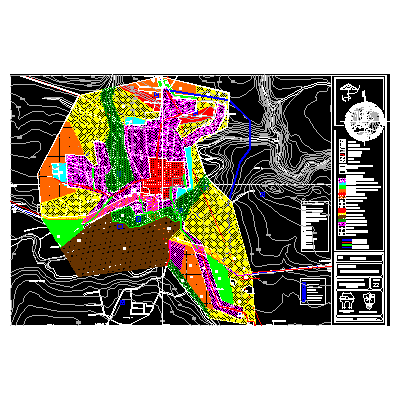
Home Urban design Mexicosubdivision plan DescriptionFloors; facade; lot types; etc Format DWG File size 2.83 MB DOWNLOAD Related Entries industrial zone of san luis potosi Delegation to Obregon tlaxiac urban map of cancun cd chilpancingo urban layout Oaxaca land use and destination doc Fracc. saint ferdinand Cajeme plan. Map of the municipality of carme; campeche mexico Plan of the cd. from leon guanajuato; Mexico Urban Map of Poza Rica and Papantla site analysis Subdivision - subdivision - multifamily Urban Planning Plan of Tenango del Valle cancun city Subway lines; Mexico City Warrior status; Mexico Santa Fe Tlalpan Cadastral Map Detailed Map of Zapotlanejo Plaza Coapexco Mexico 3D Morelia city map Detailed Map of the Federal District Map of mota puebla amozoc Minimalist Urban Plan Downtown Monterrey - Mexico Urban Plan of Coroneo, Guanajuato street paving Taxco de Alarcon Guerrero Urban Map of Plaza del Sol share your appreciation