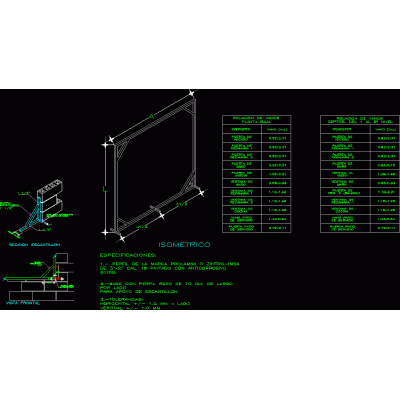
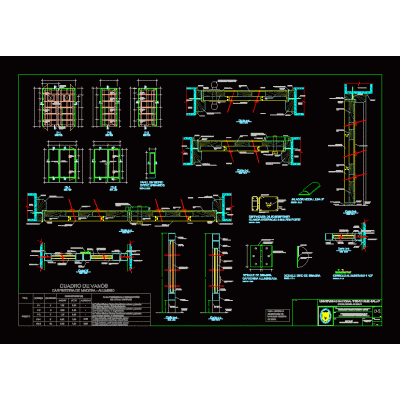
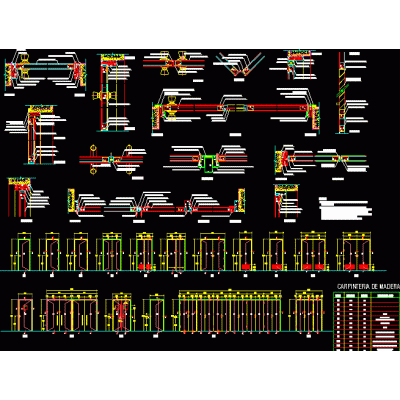
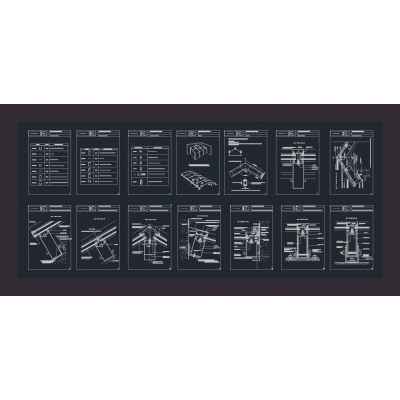
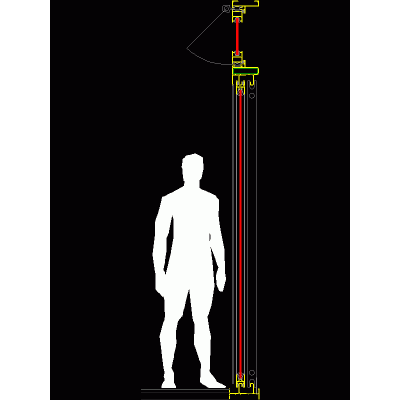
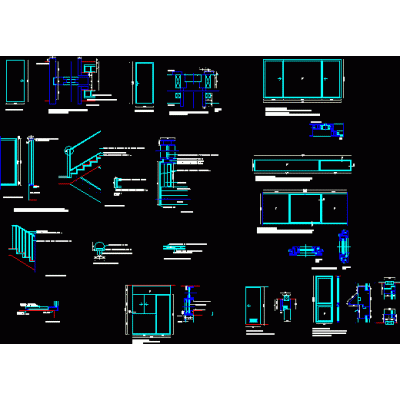
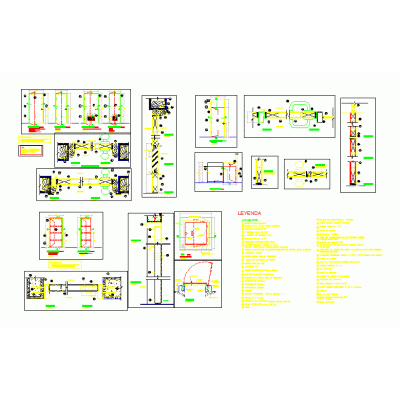
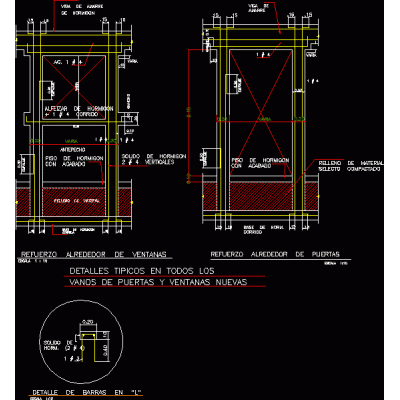
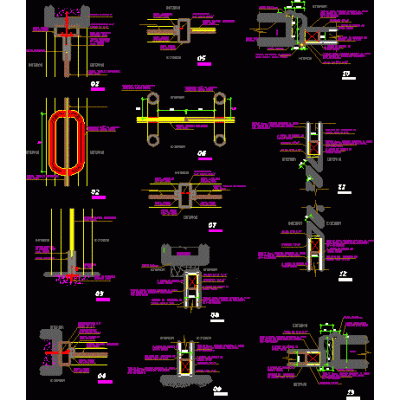
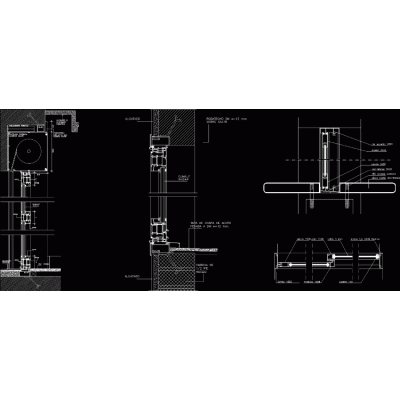
Home Openings Construction Details of OpeningsWood Cutting Detail DescriptionGeneric 2D model of construction timber, showing the nominal side cut suitable for architectural projects. Format RFA File size 129.19 KB DOWNLOAD Related Entries Window opening delimiter Rolled beam profile Details - wood and aluminum carpentry heavy wood openings with details Skylights structure anchor Wood carpentry Metal T-connection Construction details - openings Spiders (spaider) metal folding door metal frames Nails Doors windows Type 304 Stainless Steel Facade Door Details of wood carpentry Details curtain wall 3d Door and window details Cross-shaped stainless steel glass support Door and window details Cut aluminum window. carpentry details door detail Lintels and sills Profile Hatch detail for roof access Door and window details Metallic carpentry; constructive details Construction detail of wooden window share your appreciation