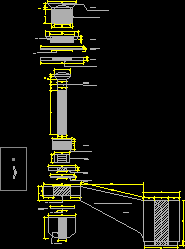
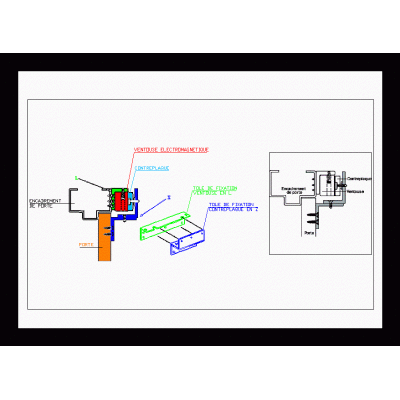
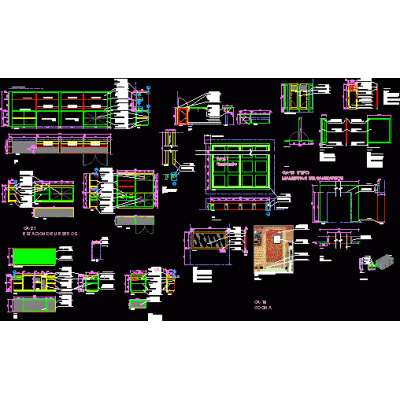
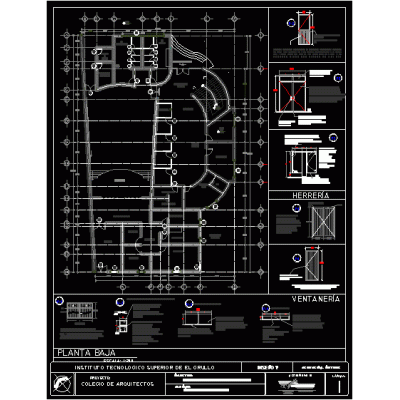
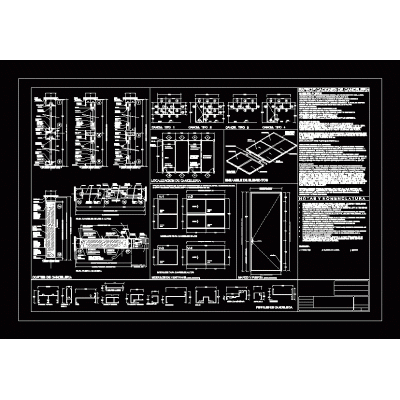
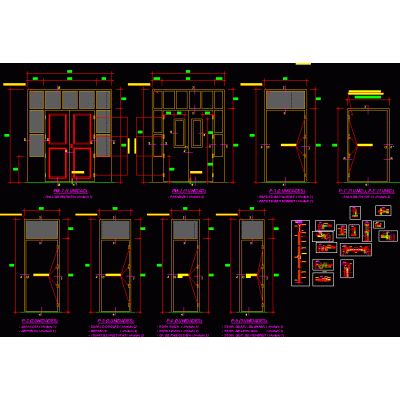
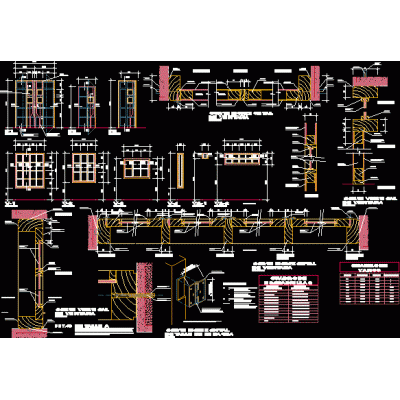
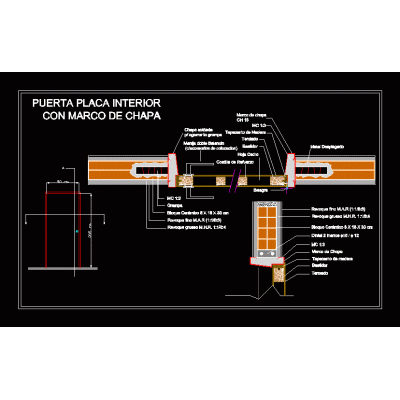
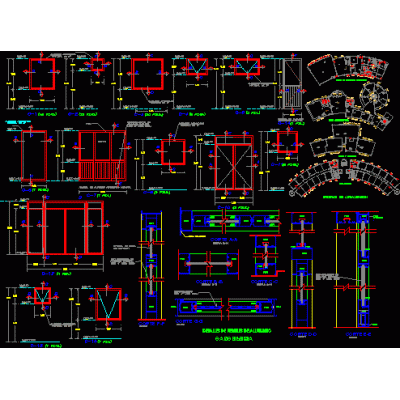
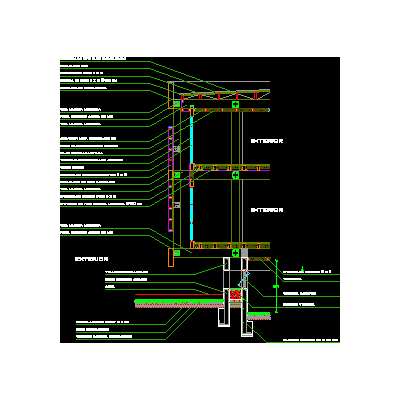
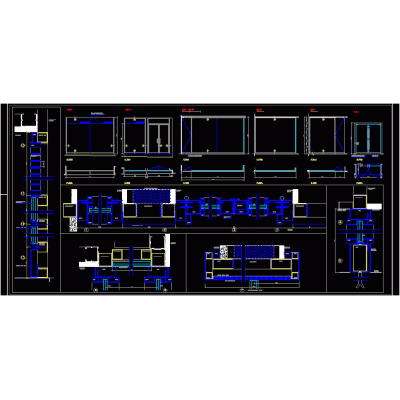
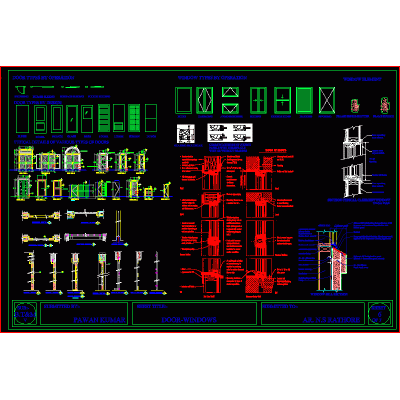
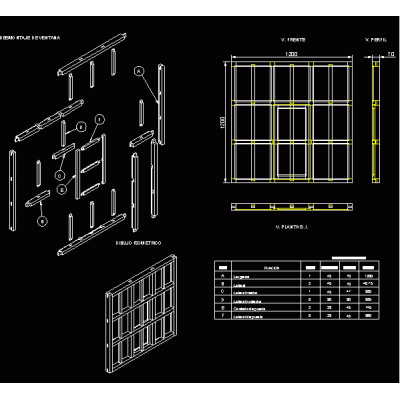
Home Openings Construction Details of OpeningsCross-shaped stainless steel glass support DescriptionCross-shaped stainless steel glass support Format DWG File size 33.75 KB DOWNLOAD Related Entries Drawing and work details of doors and windows. Carpentry details with plans Profile Facade detail with slats Opening details (doors and windows) Hurricane Side Anchor metal frames Door details with plan and sections. Electromagnetic lock detail heavy wood windowsills window edge cut T Suspension Profile Restaurant carpentry details Gates and blacksmith opening details inifed cancellation Rolled beam profile locks and doors Wooden carpentry door design Exploded view of curtain wall Details of openings doors and windows Interior plate door with bent sheet metal frame Construction details - openings T Connector Plate wooden straightedge Lattices Steel and glass carpentry Doors windows window details share your appreciation