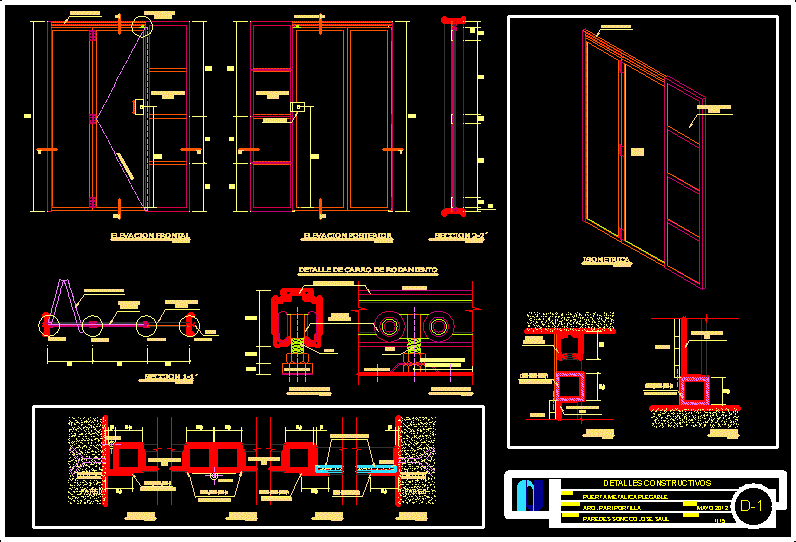
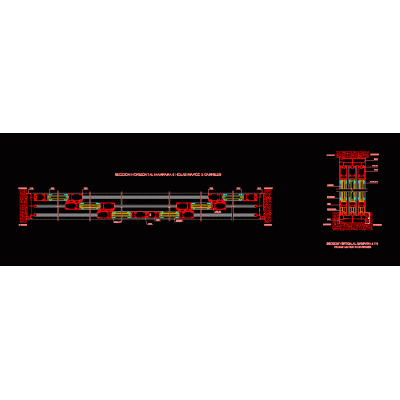
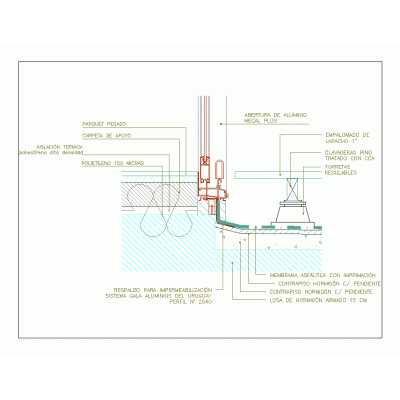
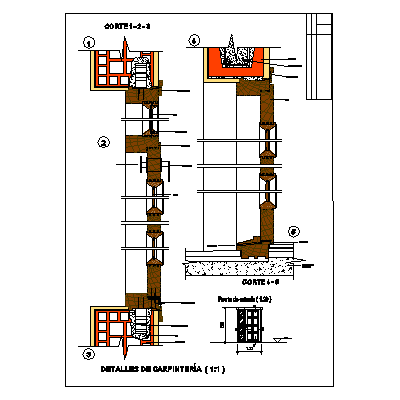
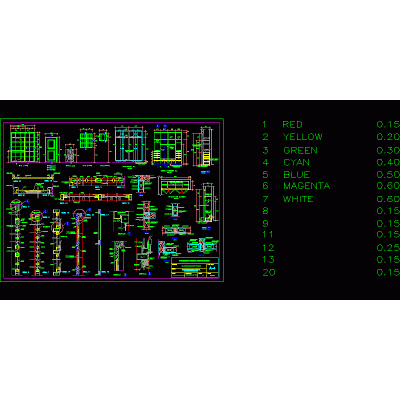
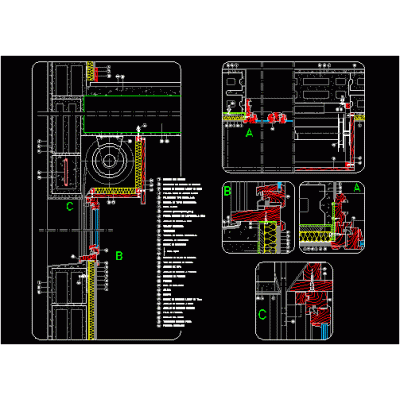
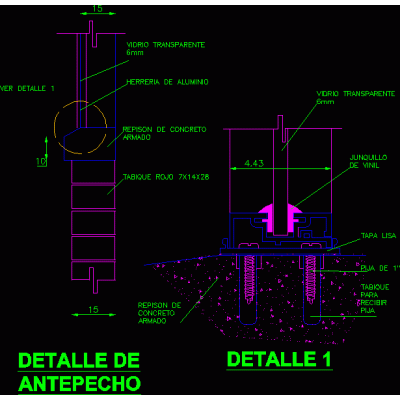
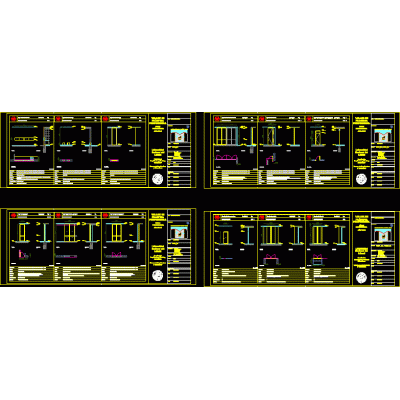
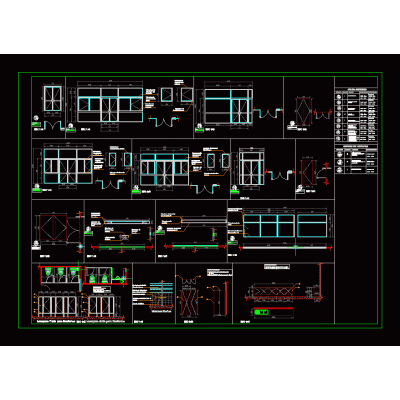
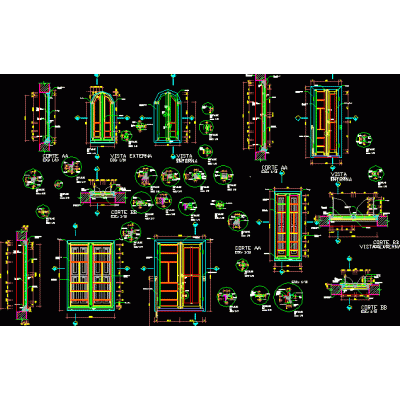
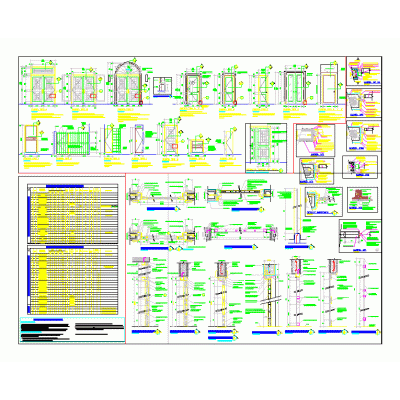
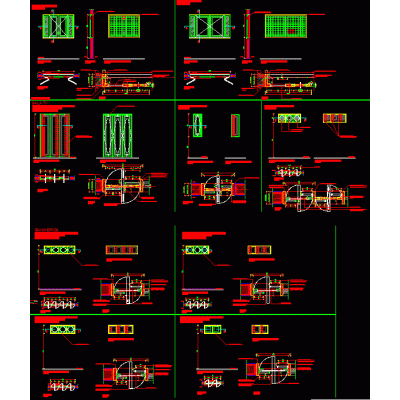
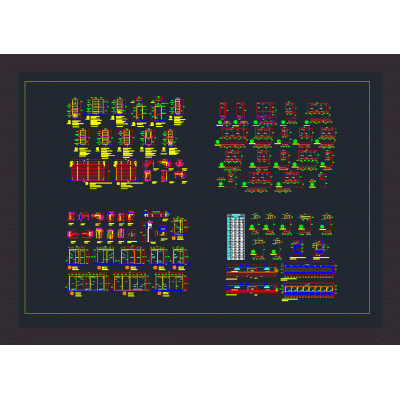
Home Openings Construction Details of Openingsmetal folding door DescriptionDetail of metal door and its respective folding elements Format DWG File size 107.43 KB DOWNLOAD Related Entries Facade detail with slats Constructive section facade construction wood Carpentry - openings sheet Details doors and windows Aluminum carpentry detail suspended acoustic ceiling window detail Aluminum window meeting detail and waterproofing Nails wooden door and window T Suspension Profile Details of aluminum carpentry Door - window - closet Window detail plus roller blind 3 window sill detail Cross-shaped stainless steel glass support Opening sheets strap suspenders Details of Doors, Windows and Screens Details doors and windows suspended acoustic ceiling wooden openings Windows and metal doors Details of doors and windows to open and pivot Door jamb detail metallic carpentry aluminum profiles Details doors; windows and bars 2D Lateral Pillar Base share your appreciation