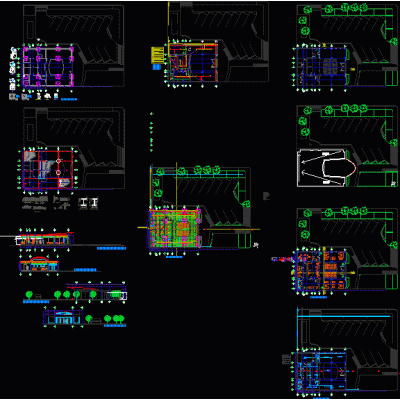
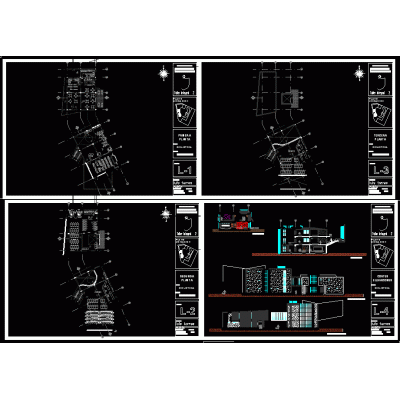
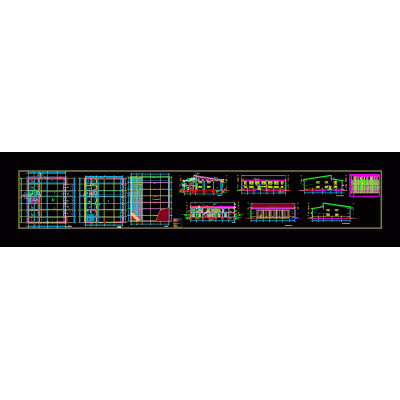
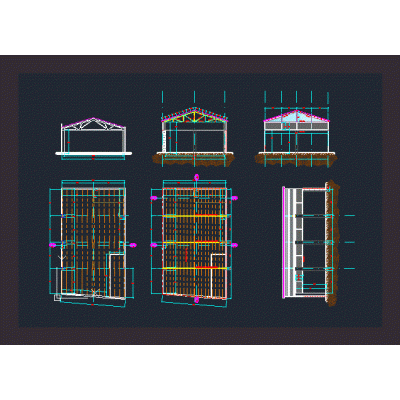
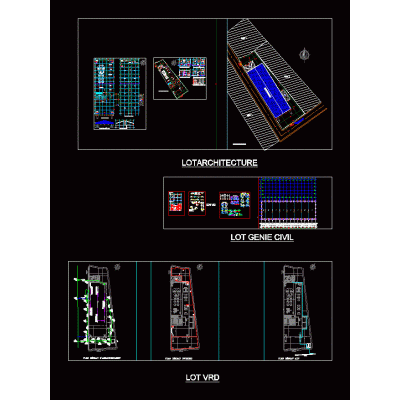
CAD project for a four-story school annex, with a cafeteria on the ground floor and three typical floors with three classrooms per floor. Includes floor plans, sections, and elevations, as well as construction details for foundations, slabs, and staircases for complete documentation. Ideal for school expansions, budgeting, and the detailed design of educational construction projects.
-
Format
DWG
-
File size
1.79 MB
-