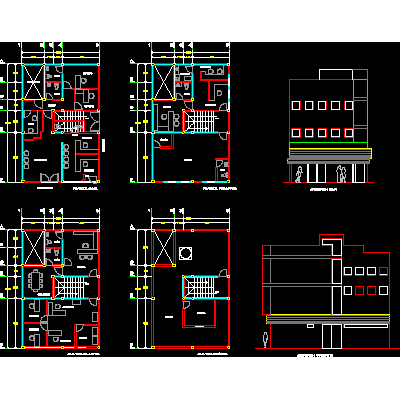
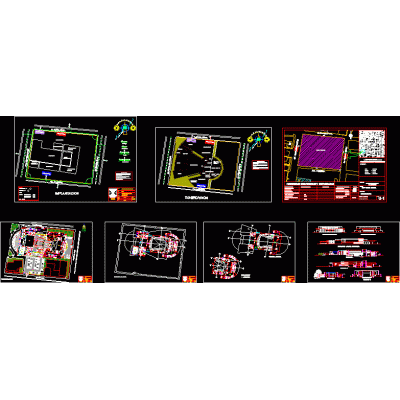
Home various projectsKindergarten single-family home DescriptionPlans sections elevations foundation structures Format DWG File size 937.24 KB DOWNLOAD Related Entries Office building Detailed Plan of Multi-Family Housing Multipurpose Center Budget Table metal structure shed Convenience store san agustin cabin Market Complete Modern Hostel Design Tower of the civic center of Lima Single family Home Residential the rivera 3D Housing and Office Building Business and duplex family house Complete Single-Family Home Design communal premises Farmacia Drama hospital clinic Hotel Royal Decameron Punta Sal Housing Single-family home and commercial premises House design 5.80m in front Plan for pantheon housing of a doctor 3-story departmental building Two-Story House: Detailed Design Architectural project of a commercial and residential building House two levels ollachea health center Heliport share your appreciation