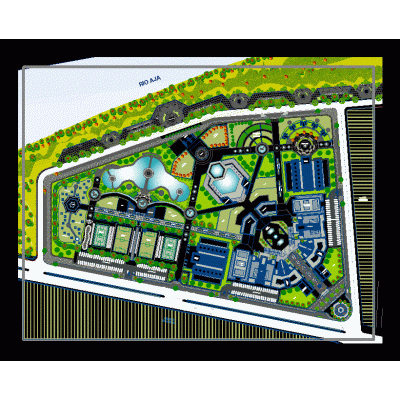
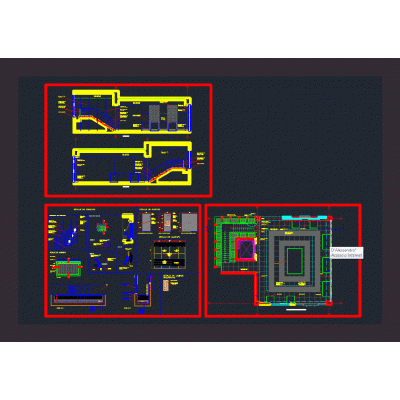
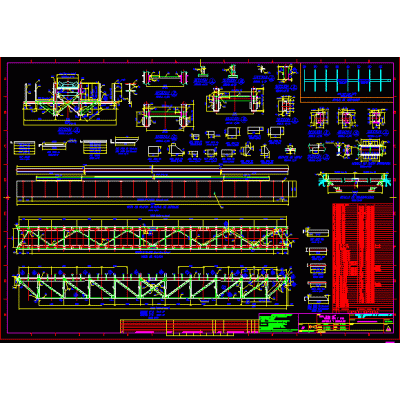
Home various projectsProject cemetery - niches - chapel - fence DescriptionIncludes plans for a cemetery project; includes structural details chapel; as well as hygienic services; niches ; floors and also perimeter fence. includes some simple 3d photos Format DWG File size 31.19 MB DOWNLOAD Related Entries Prefeasibility - eng Single family Home multifamily building Hotel in india with details of rooms Technology Center Multi-family building 5 detailed floors recreation center Market Landscape 2 level school. Banco Detailed Multifamily Housing Plans Parking Spaces High Court of Justice multifamily housing Interpretive center in the municipality of Yuste Hostel draft Urban Multifamily Plan public offices Detail of showroom and staircase Detached house in sotella Urban park Satch Municipality of Chiclayo 3d tv and dining room Dry coobing girdle truss design urban market orthodontic chair Improvement of educational infrastructure. Single family Home Multifamily housing project on the beach share your appreciation