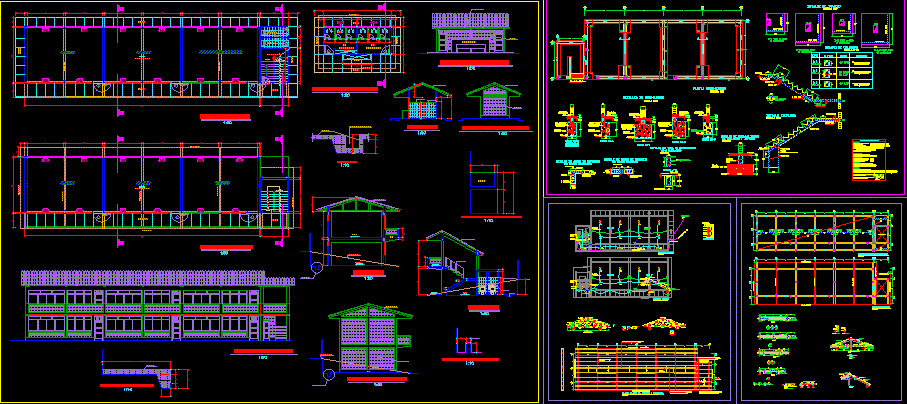
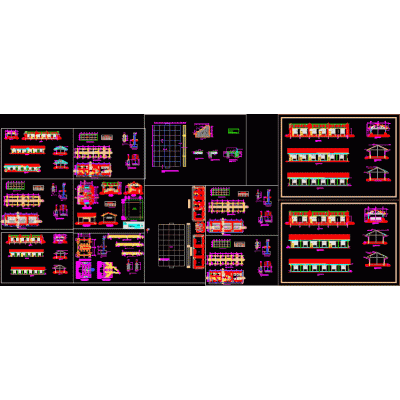
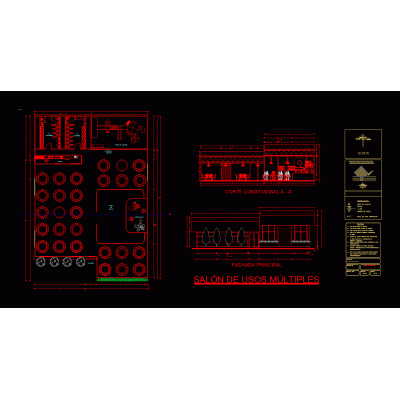
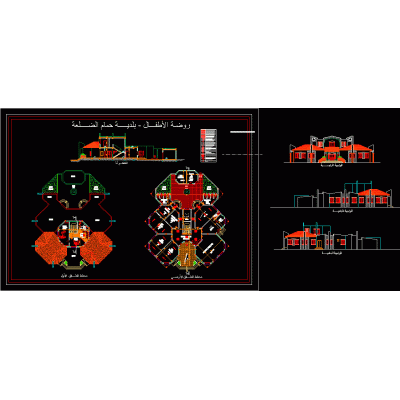
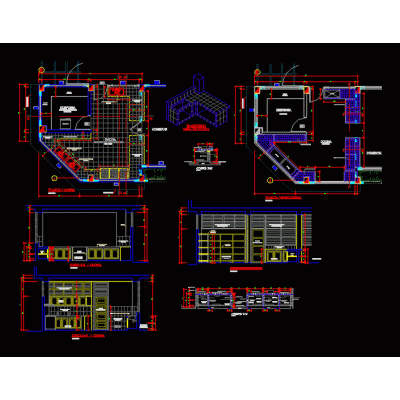
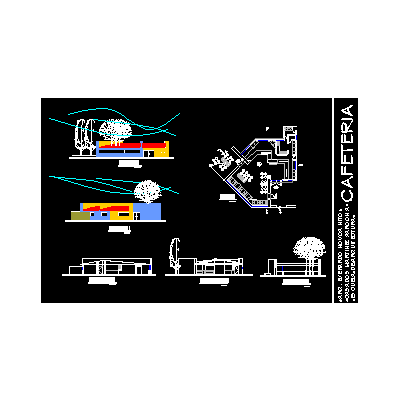
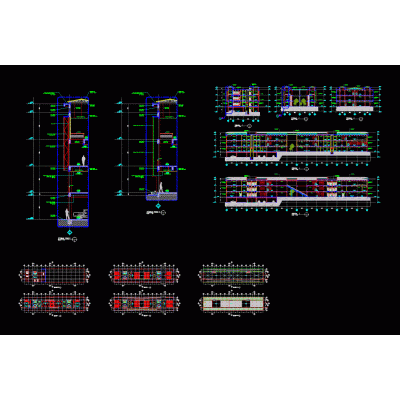
Home various projects Dining roomsSchool DescriptionThis building is designed for a rural area. Format DWG File size 965.75 KB DOWNLOAD Related Entries Library lyceum mines mc donals restaurant Media library-school hybrid project Comprehensive High School Food court. Child stay. Cafe Dining room for small spaces Two-Level Restaurant with Karaoke Coffee shop Restaurant. Construction of classrooms - simpachaca- quellouno Yoga and health center Restaurant with 3 levels and balcony. Classrooms and restrooms kitchen matrices 3d restaurant mockup Law School party room Kinder garden Kitchen detail of a school Sectors of an industrial kitchen Cafeteria for seniors Detail of the food court in a shopping complex School canteen Coffee shop Coffee shop institute of technology Restaurant share your appreciation