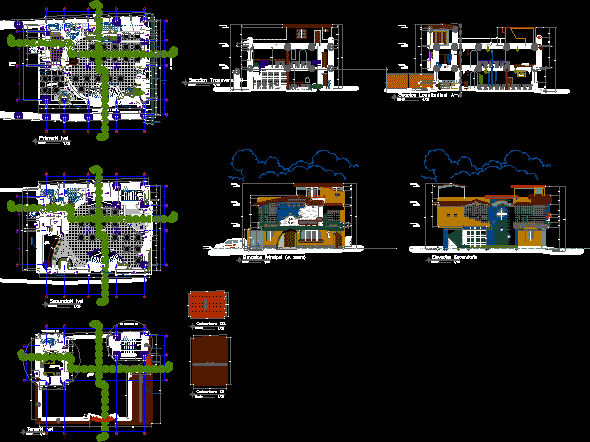
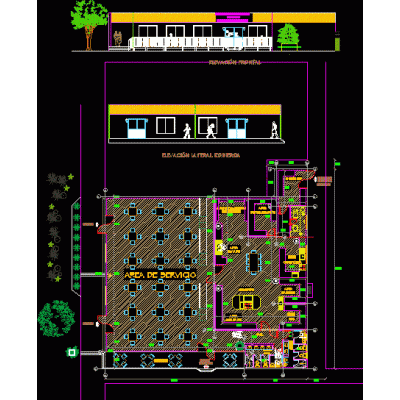
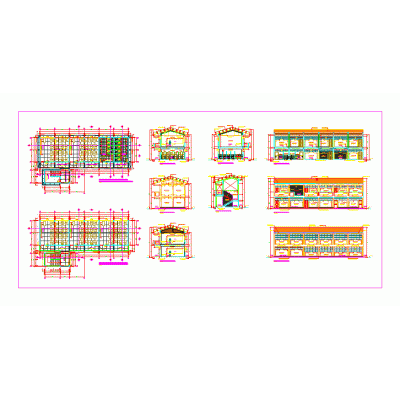
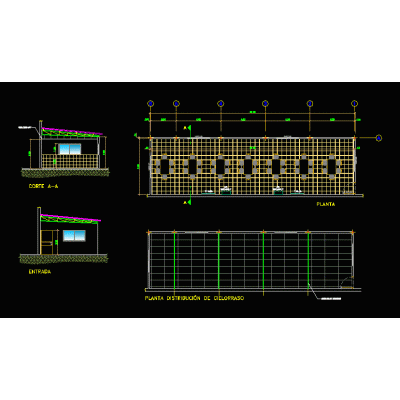
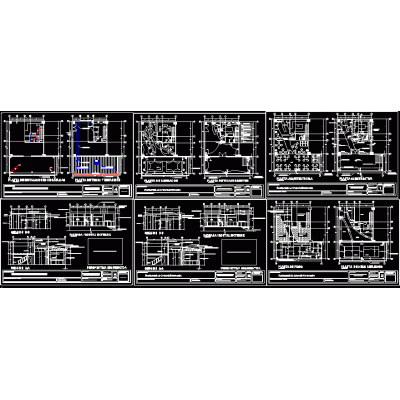
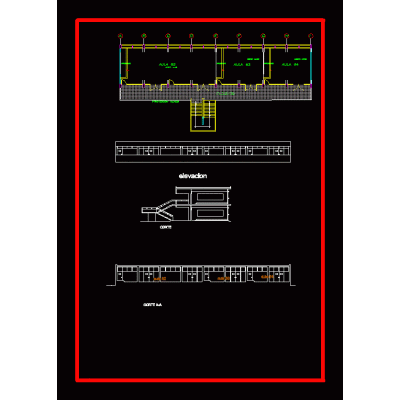
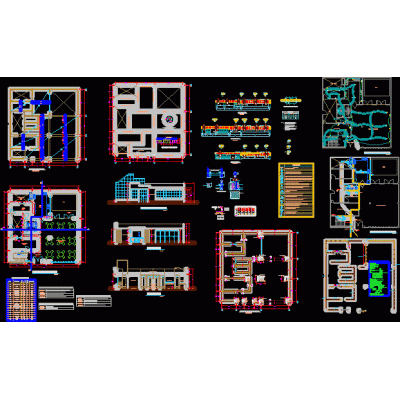
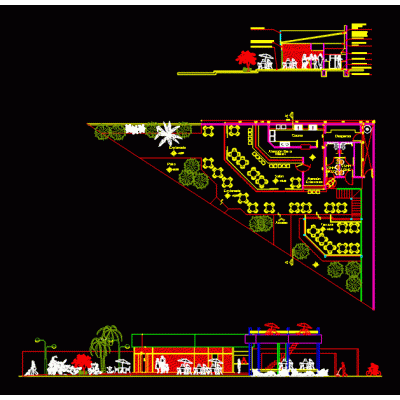
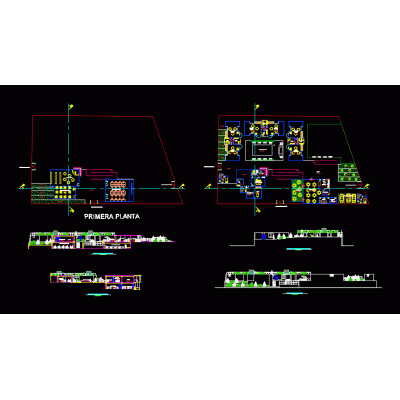
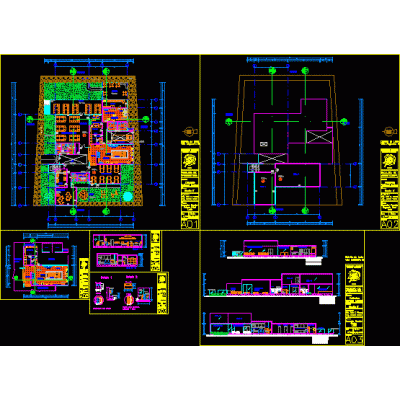
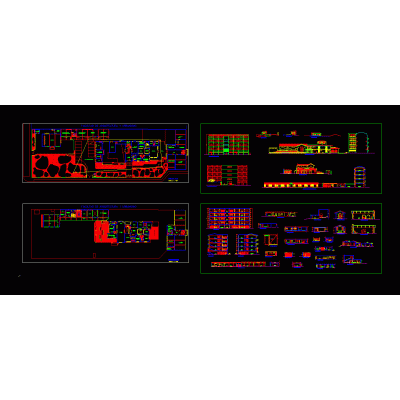
Complete architectural project for a restaurant on the ground floor and a karaoke bar on the second floor. Includes furnished floor plans, longitudinal and transverse sections, elevations, and a roof plan for precise coordination. Ideal for preliminary designs and commercial renovations, with references to circulation, kitchen, bars, restrooms, and the surrounding landscaped urban context.
-
Format
DWG
-
File size
1.45 MB
-