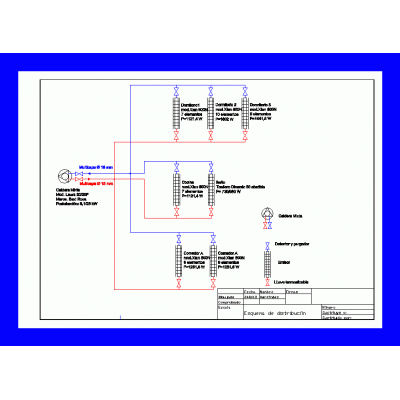
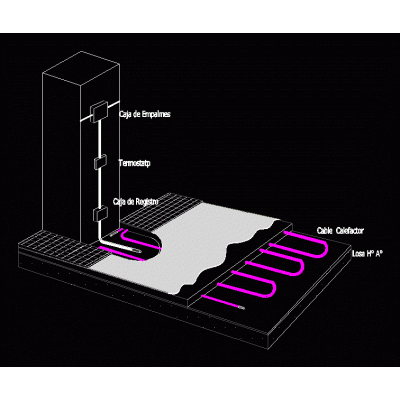
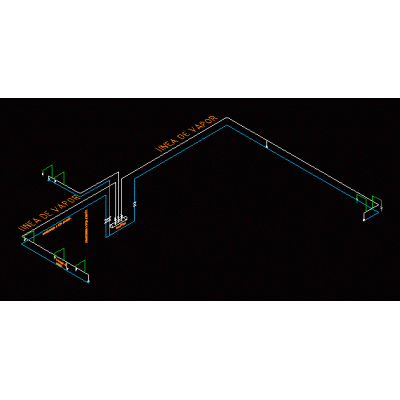
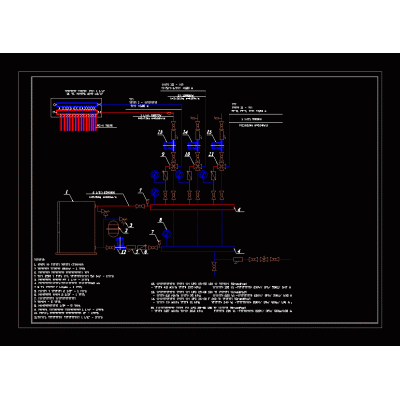
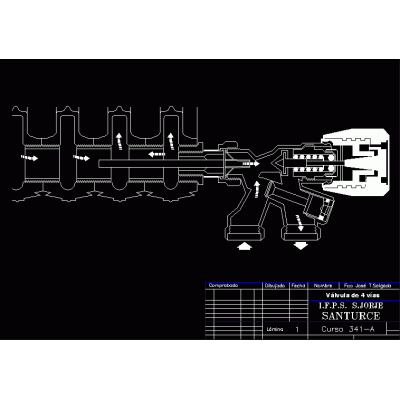
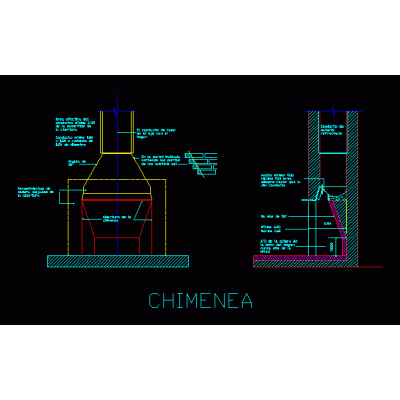
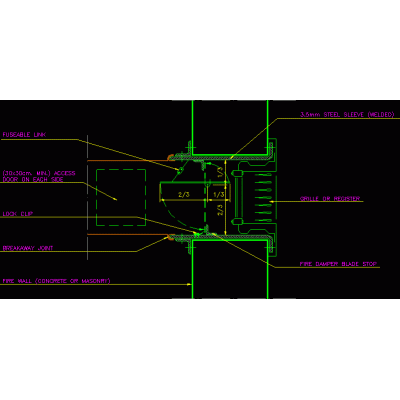
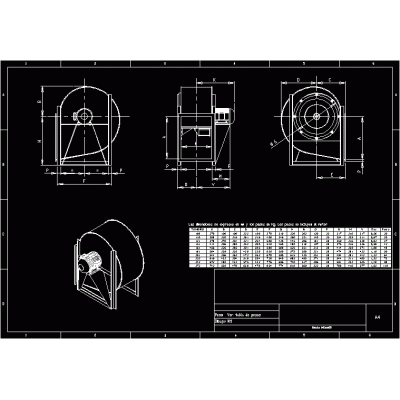
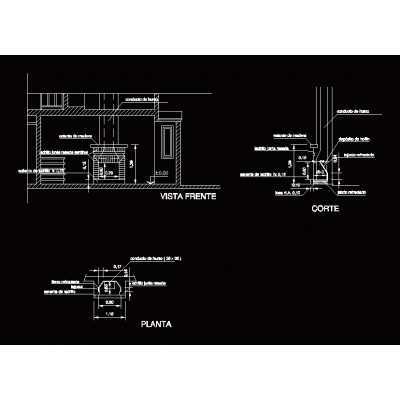
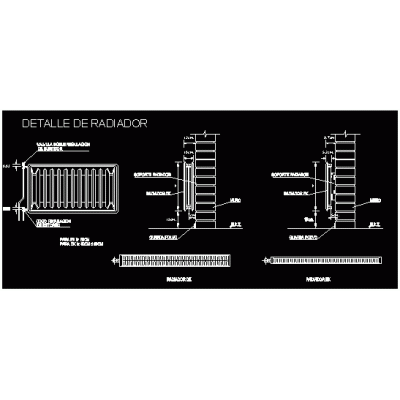
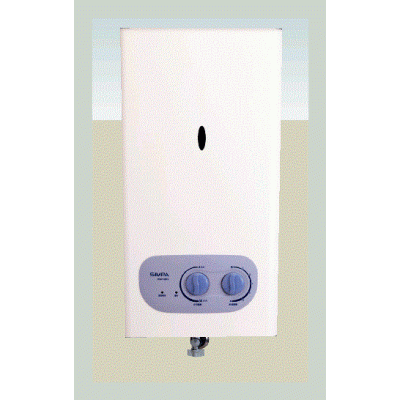
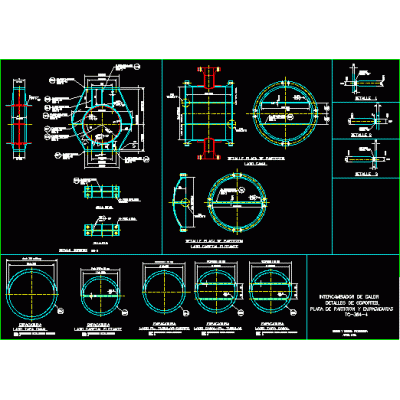
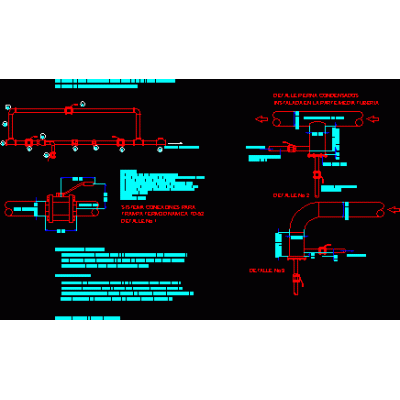
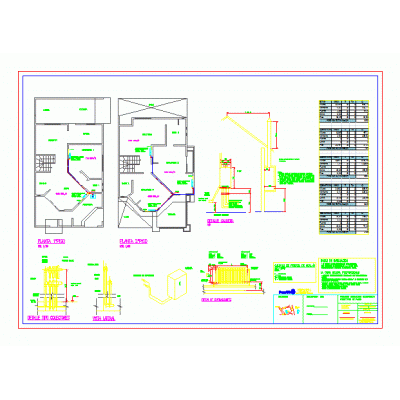
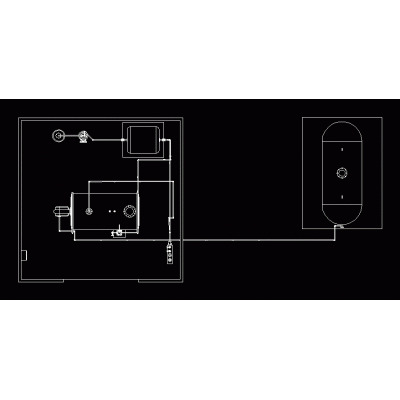
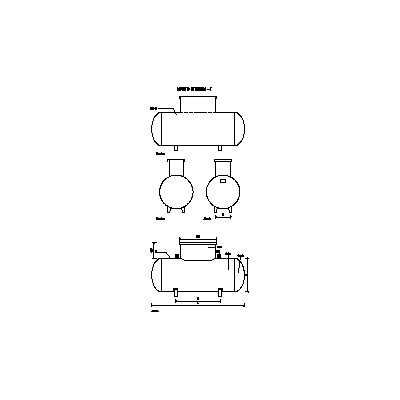
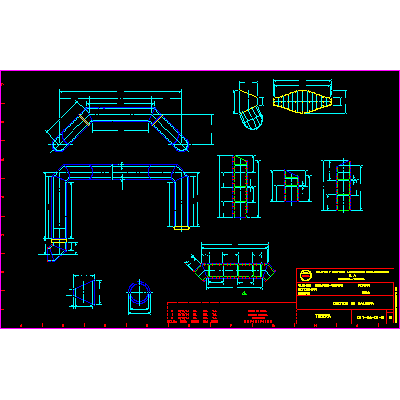
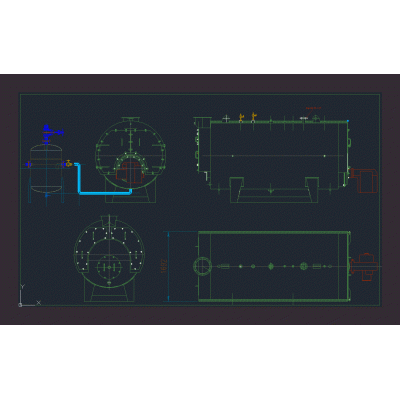
Home Air conditioning HeatingScheme of boilers in shops Description3d diagram of hip workshops Format DWG File size 23.91 MB DOWNLOAD Related Entries Solar thermal for sanitary installations Diagram of radiator heating principle Radiant electric floor detail Caldera 3d render of a 15 tube solar heater aluminum radiator steam distribution system air conditioning building Heating system 4-way valve In Room Fire Place Butterfly valve air conditioning centrifugal fan Shops 2d stove Preheater cast iron radiator locker room heating Radiator Details Instant water heater. water heater simpa Heating system Heat exchanger part4 Pipe for steam installation Glass heating technical dossier Complete energy project boiler pipes Buried liquid fuel tank boiler ducts 1500 kWh boiler 100 bhp boiler installation scheme share your appreciation