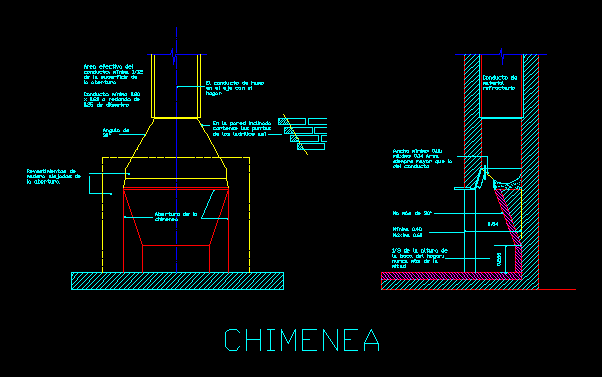
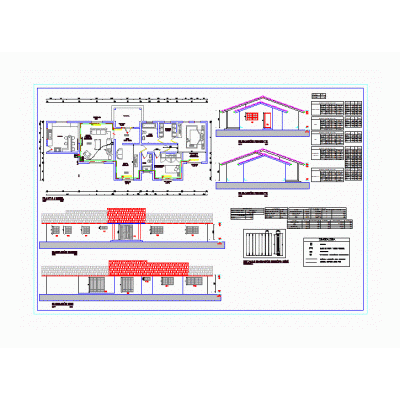
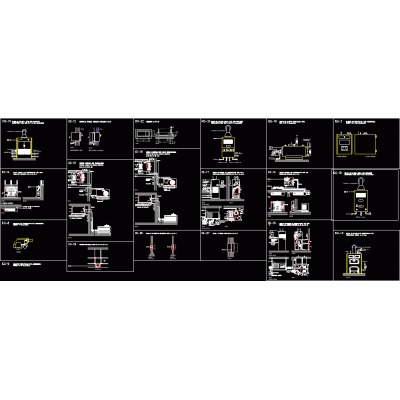
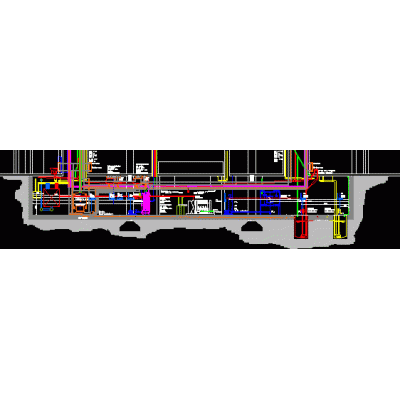
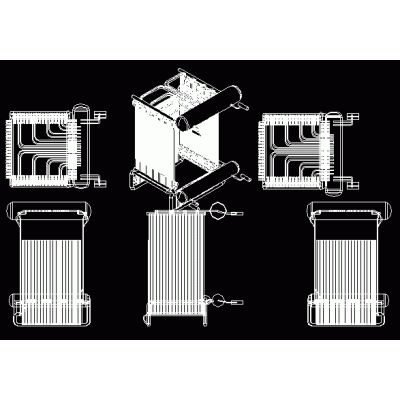
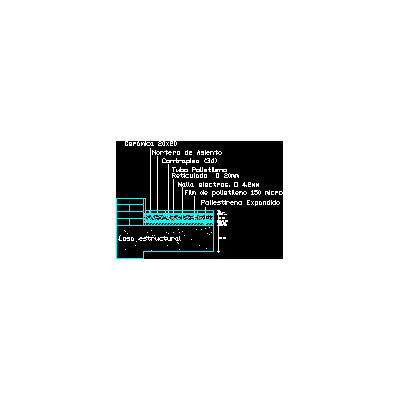
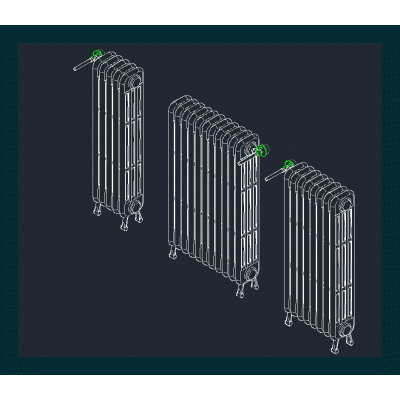
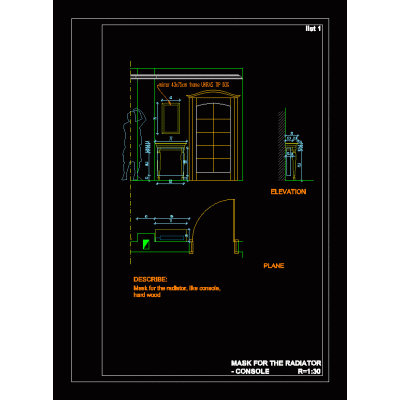
Home Air conditioning HeatingIn Room Fire Place DescriptionCut and elevation of chimney with details about the construction Format DWG File size 14.27 KB DOWNLOAD Related Entries boiler nozzle 4-way valve 3d aluminum radiator heater details DHW boiler Hydraulic heating scheme hvac system heating plan Heating manifold schematic detail Set of details of equipment and elements related to heating Machine room cutting boiler pipe Subfloor detail for heating coil 3d radiators Electric water heater Mechanical engineering heat concentrator Radiant electric floor detail Solar collector heating distribution Plan of execution of plumbing heating and ventilation. 3d boiler steam distribution system Electric heater underfloor heating doc Manifold for heating pipes Radiator Furniture - mask for radiator boiler ducts 3d rustic fireplace cast iron radiator share your appreciation