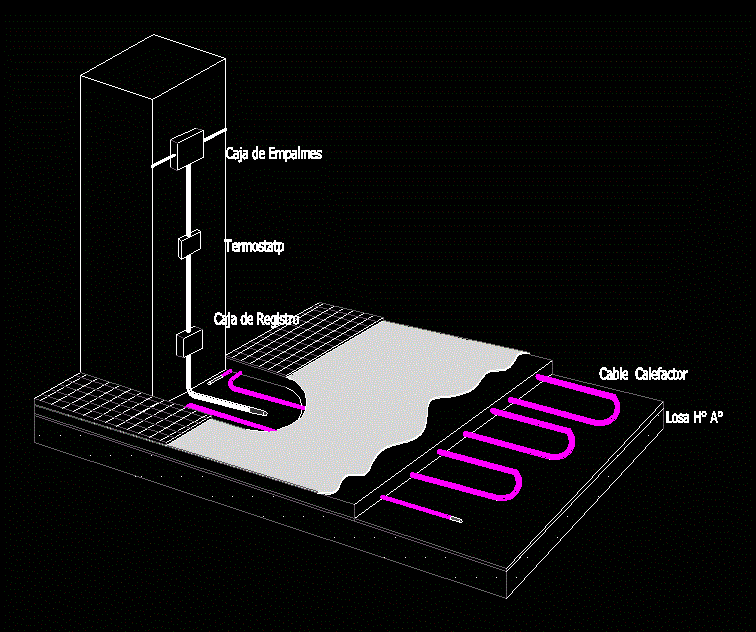
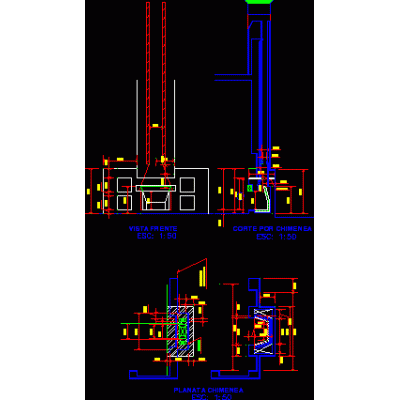
Home Air conditioning HeatingRadiant electric floor detail DescriptionPerspective of a radiant electric floor detail; with their descriptions. Format DWG File size 45.80 KB DOWNLOAD Related Entries Buffer tank Air to water heat pump separation system Buried liquid fuel tank boiler pipe Installation of underfloor heating in a multi-family building Wall boiler - forced draft Cold equipment - heat Thermal details of vrv housing system home stove Heating boiler heating project chimney details 3d radiator storage heater Gas water heater. hot water tank Toshiba heating and air conditioning catalog boiler in cut air conditioning building Oil boiler - thermal 3d heating ; scheme cauldron 3d zip Preheater Hydraulic diagram of a substation Hot air evacuation ducts Computation of piping underfloor heating 3d armored resistance Instant water heater. water heater simpa steam system Duct manufacturing black iron shaft connection In Room Fire Place share your appreciation