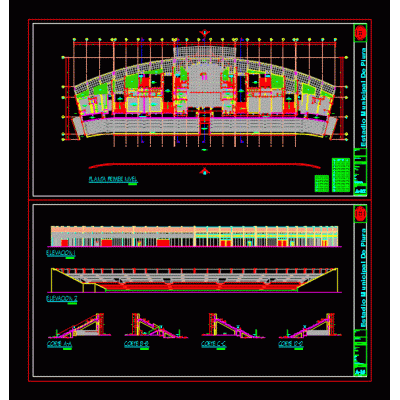
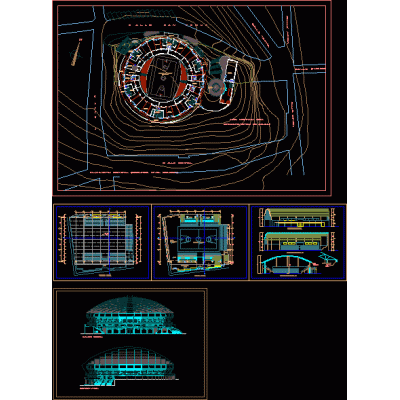
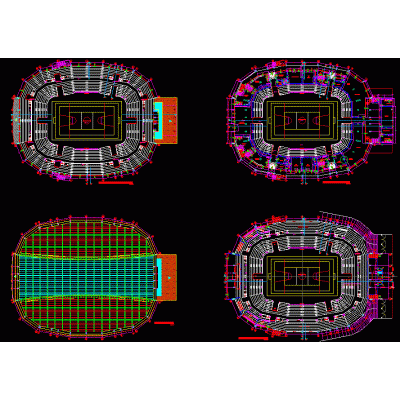
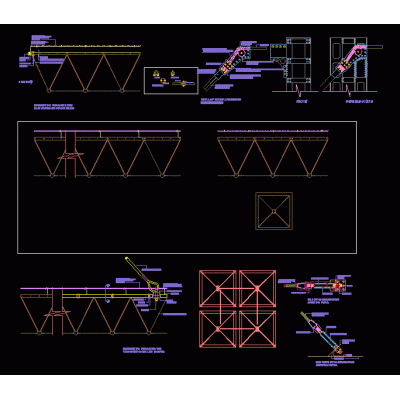
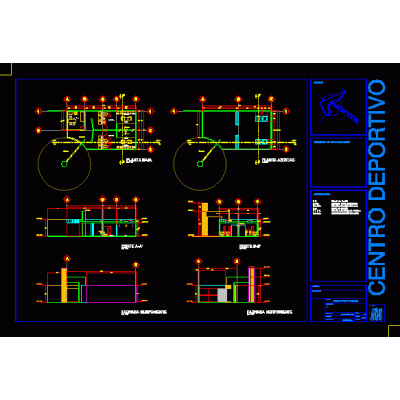
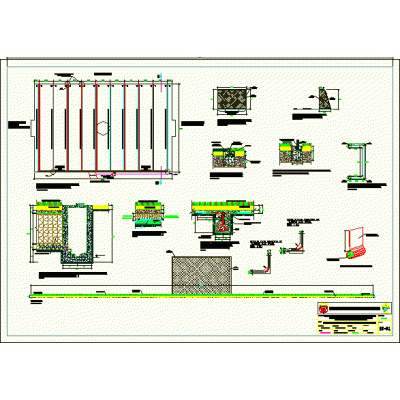
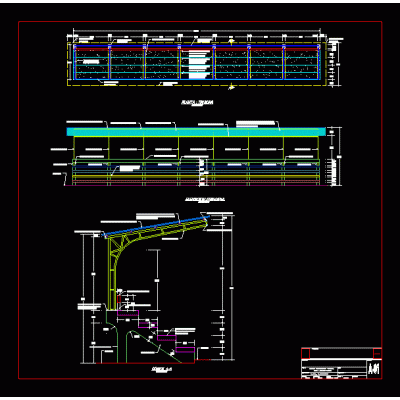
Home Sports StadiumsRoof of the Tarapoto Coliseum DescriptionBlueprints of the floor; cuts; elevations; development of details and specifications for the assembly of the metallic roof of the closed coliseum of tarapoto Format DWG File size 489.91 KB DOWNLOAD Related Entries grandstand drawing Bleachers for soccer field Sports hall coliseum roof Sports center in top view and elevation Bleachers Athletic track plan London; the o2 arena nazca stadium bullfighting cuahtemoc stadium 3d colosseum 3d stadium stadium plan Baudilio Diaz Stadium (baseball) colosseum naia Metallic fence for sports field protection Architectural Design of Stadium george capwell stadium royal bafokeng sports palace stadium ellis park stadium Francisco Cabases Stadium 3D coliseum closed Los Proceres Sports Complex quishuar stadium stadium cricket Bathrooms and dressing rooms rules nide athletics Drainage of a soccer field Detailed Plans of a Modern Gym Detailed Stadium Stand share your appreciation