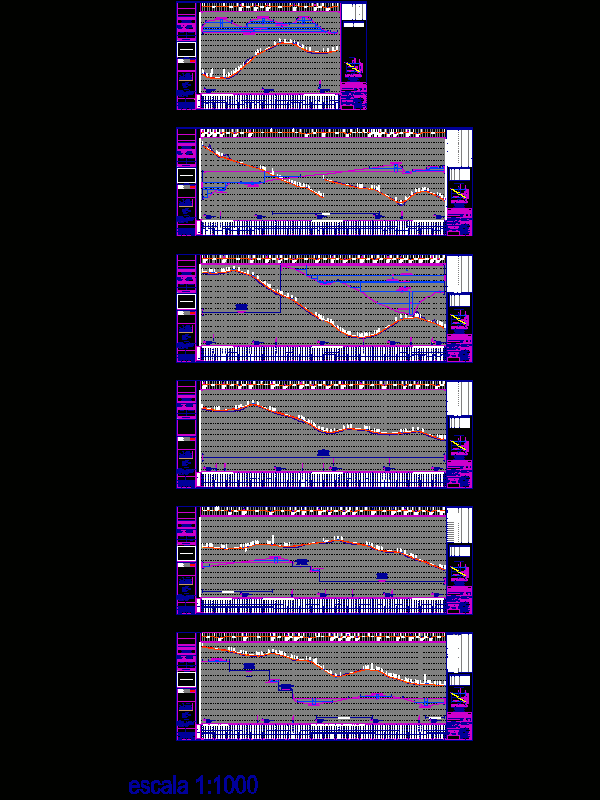
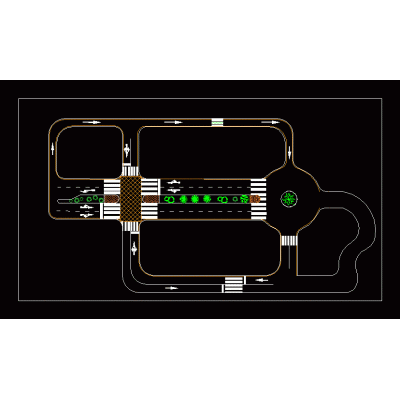
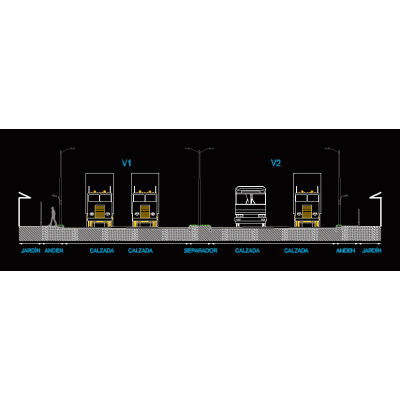
Home Roadworks Highways, Paths and Streetsroad profile DescriptionGeometric project road profile Format DWG File size 875.39 KB DOWNLOAD Related Entries Detailed Table of Construction Values Bridge construction procedure Contour survey map Road Drainage Ditches and Discharge Box Tractor truck turning radius wheelbase 1525 Stakeout of the boulevard on av pumacahua topographic plan stairs Plans of a cayran road to join its annexes Reinforced wall structural plans Ditches and sewers for streets Prolng pavement plans. av. atahualpa av balta Via expansion design Subdivision topographical plans. Overpass road distributor Concrete pot 210kg-cm2 + 50%pm Road fetalle in a housing project siguranta rutier guardrail Road Reinforcement on Slope Plans for street paving with hydraulic concrete Sct geometric project manual. security park path road design main roads road profile Paths and highways. Curve cross sections Geometric design of roads in Cusco pacasmayo-jequetepeque highway Drainage works - roads share your appreciation