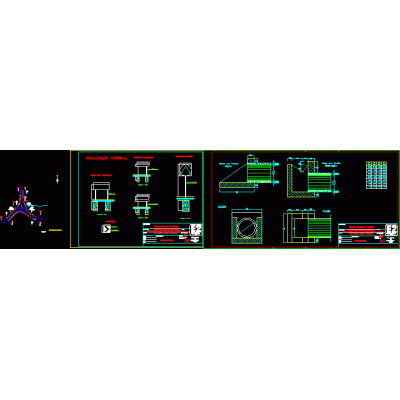
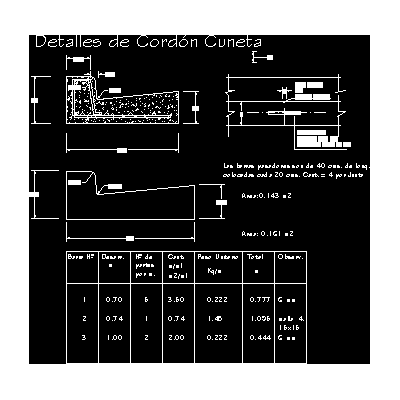
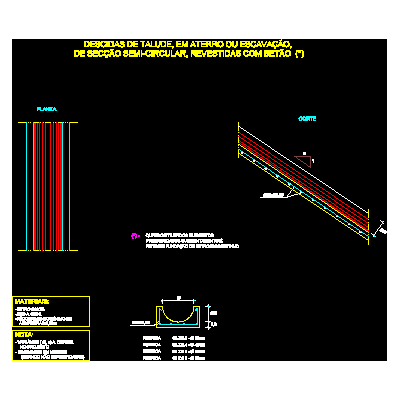
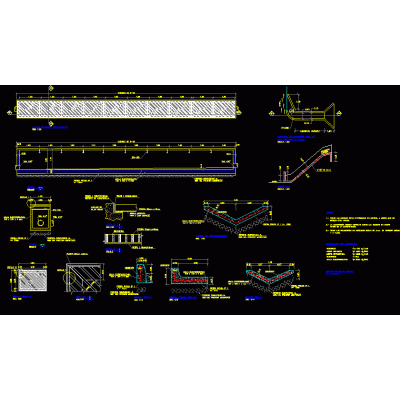
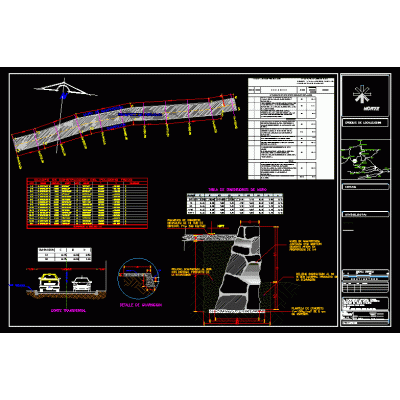
Home Roadworks Highways, Paths and StreetsDitches and sewers for streets DescriptionDetails of sewerage and road ditches in autodesk autocad in a general way. sewer and gutter details for road in autodesk autocad in general. Format DWG File size 283.80 KB DOWNLOAD Related Entries urban road proposal Preliminary and definitive study of a kilometer of highway Crossroads with vertical signaling and details tmc culvert of a highway in cusco Zaruma pedestrian street design street model cut map of los angeles chile Gutter cord detail Garrison cut in road pair scheme Road cross section Pedestrian walkway with green areas road project Pavement - fray street Slope Pavement Half-slope pavement Bicycle path Preliminary design of alternative road layout Residential street infrastructure plans Rural road project type d plant naupan Details of rainwater drainage in roads Traffic signal - road sign bmp rail crossing at level Geodesy Pavements - 2d drawing querecotillo road Chiclayo oval - pepper Copala road sections culvert details Plan of a street to pave share your appreciation