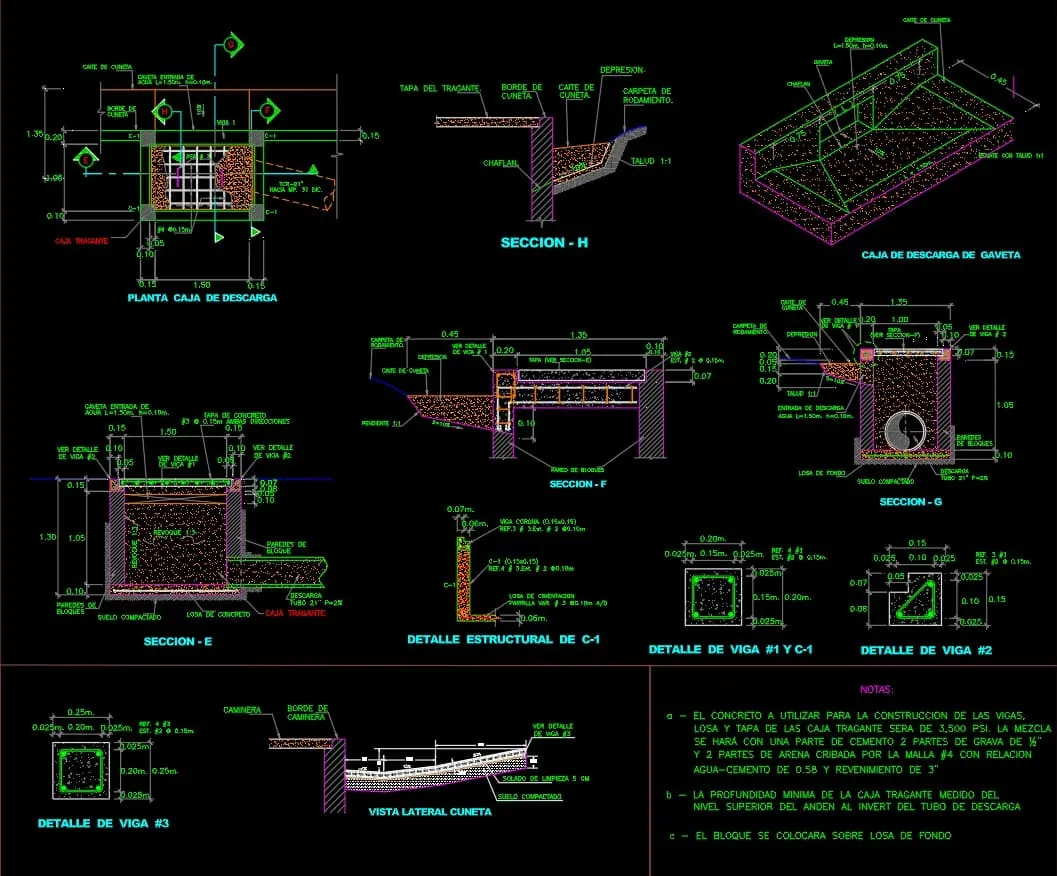
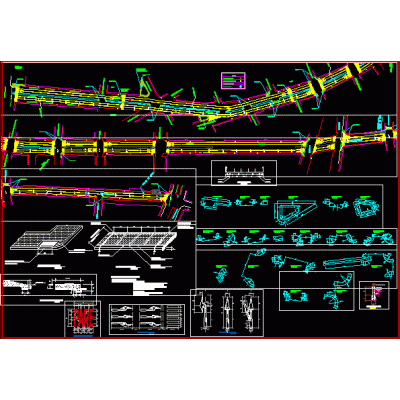
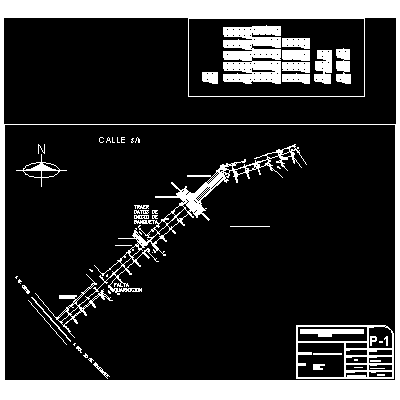
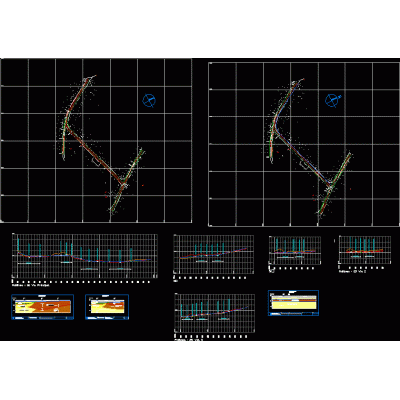
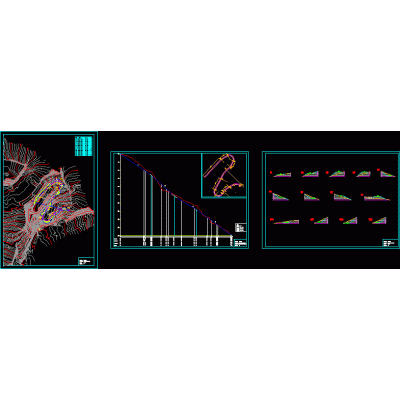
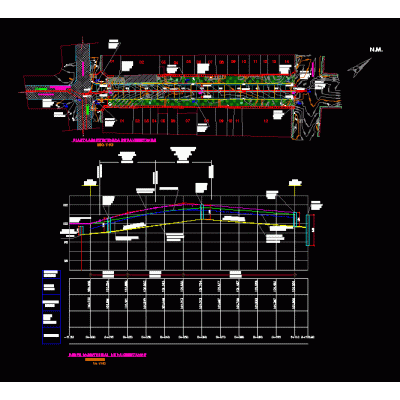
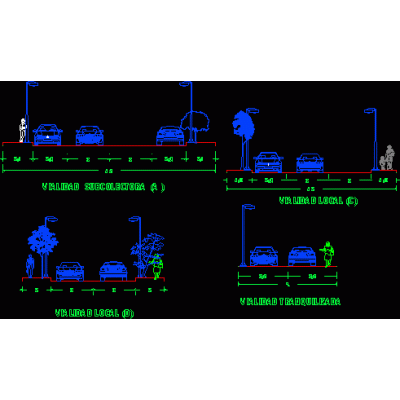
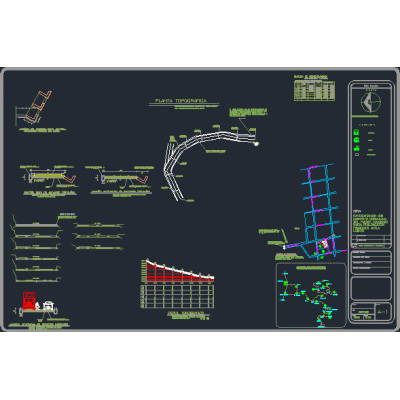
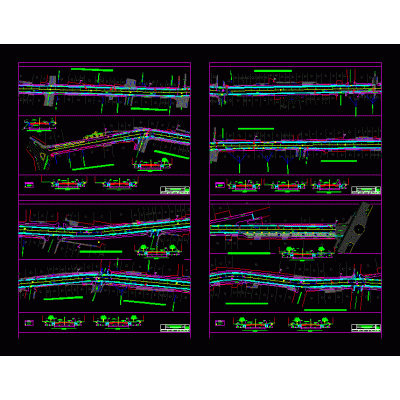
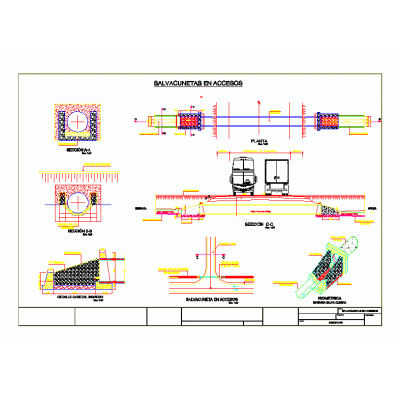
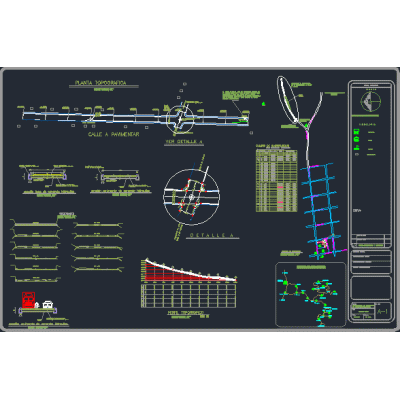
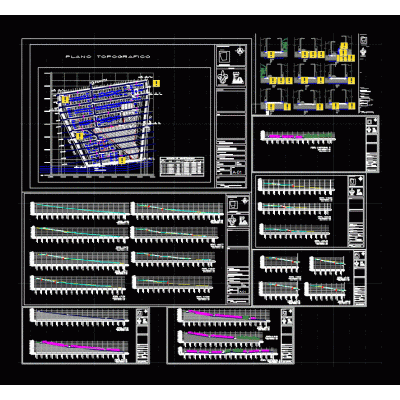
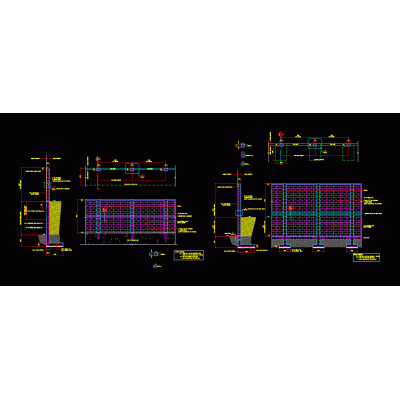
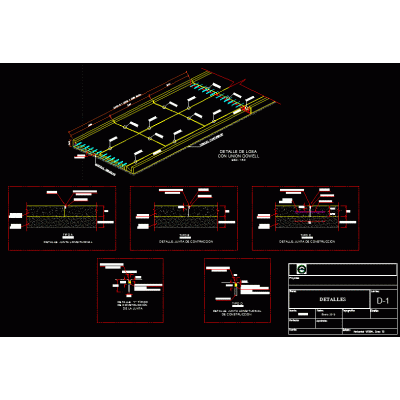
Set of construction plans for longitudinal drainage systems with ditches and discharge catch basin, ideal for roads, streets and urbanizations.
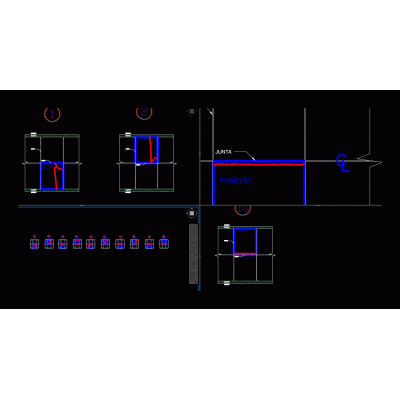
It includes a plan view of the culvert, sections E–H, a side view of the gutter, and an isometric view of the culvert, as well as details of beams #1, #2, and #3 with dimensions, slopes, thicknesses, and reinforcement. It allows for the precise specification of materials and geometries for efficient stormwater drainage.