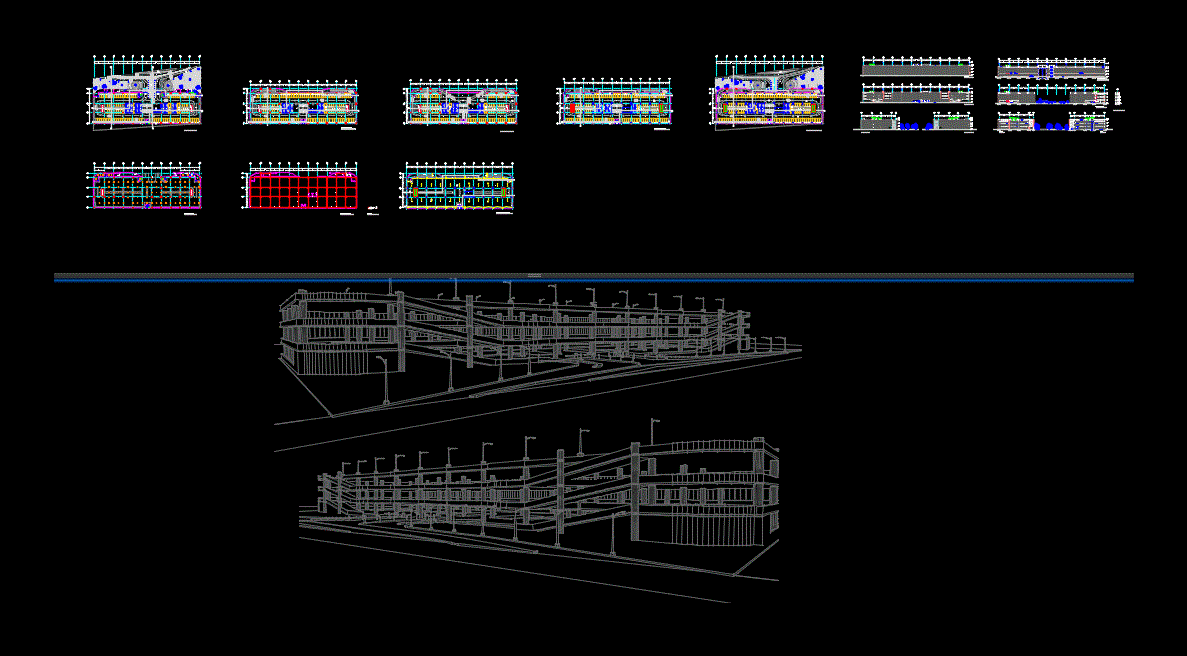
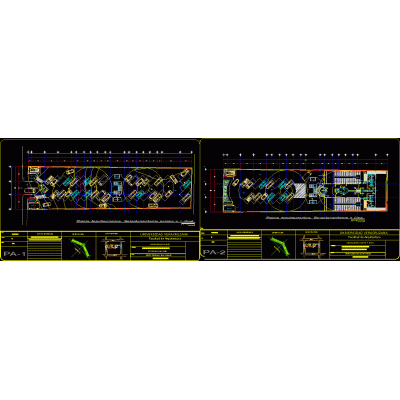
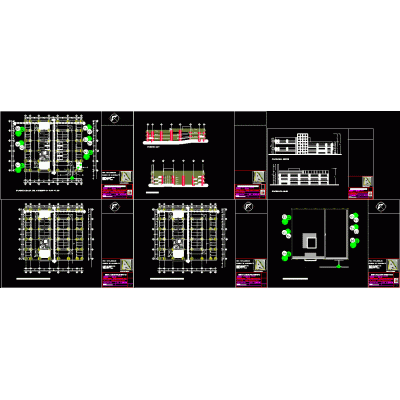
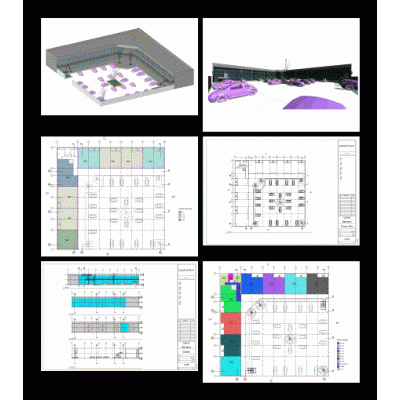
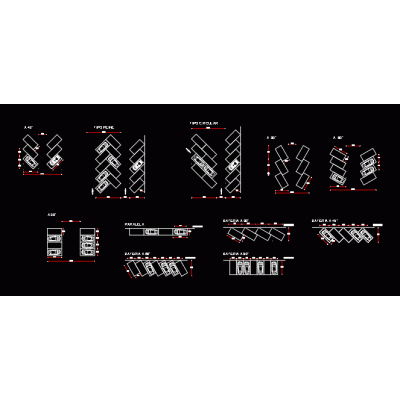
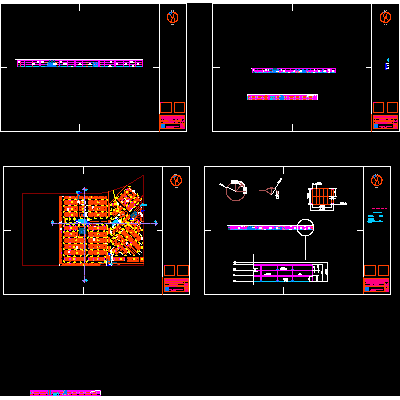
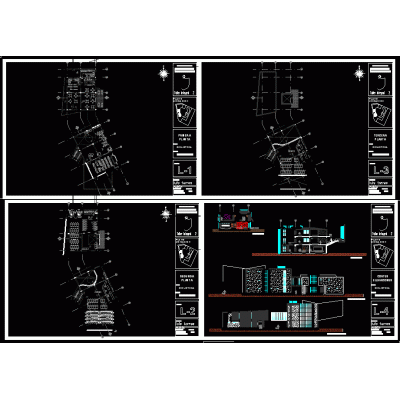
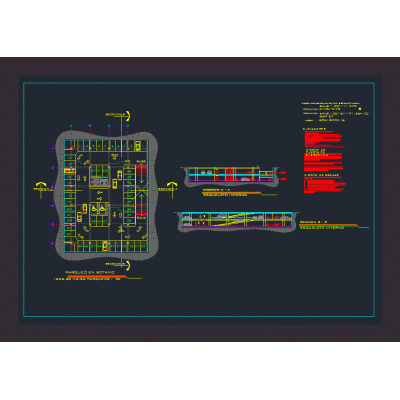
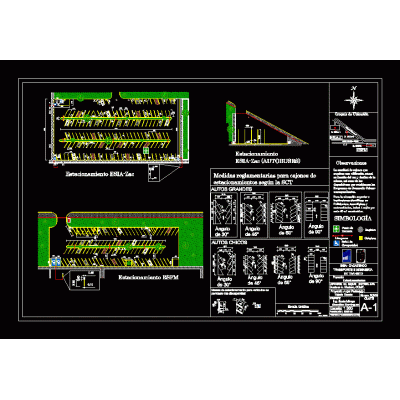
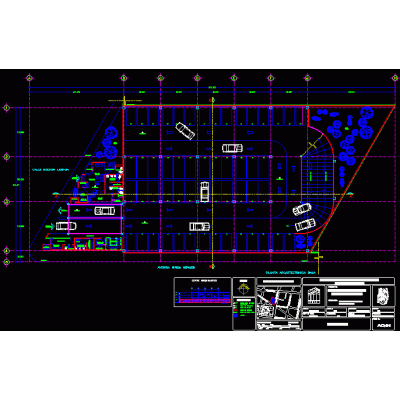
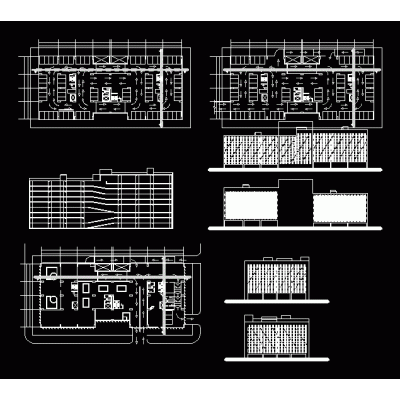
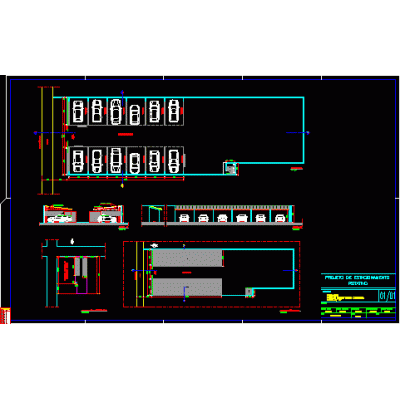
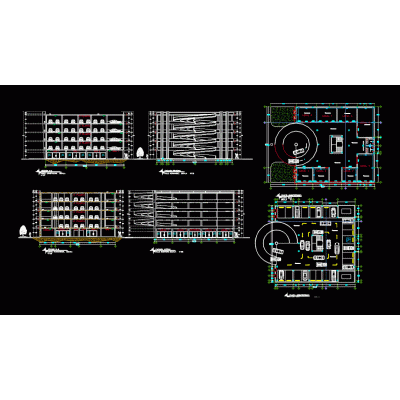
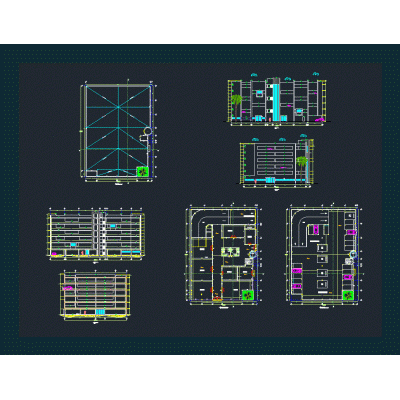
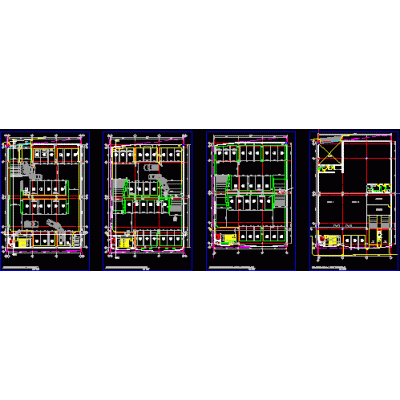
Home various projects Parking lotsparking building DescriptionParking building project; the document includes architectural plans; cuts; facades and perspective notes. Format DWG File size 4.56 MB DOWNLOAD Related Entries 3d industrial parking taxi station parking layout car parking building cinema parking lot Parking dome and railing Metal protective bar for parking lots - details 4 level vertical parking Parking Spaces Parking Plans Parking 45;60;30 Parking Spaces community library Parking Spaces Parking esia - sfem Pergola Glass cover Private parking parking building parking for vehicles vertical parking Vertical parking (premises) Details for geometric road projects car park cable bracing Parking with commercial premises Garage extension for house parking plant public parking building Parking lots share your appreciation