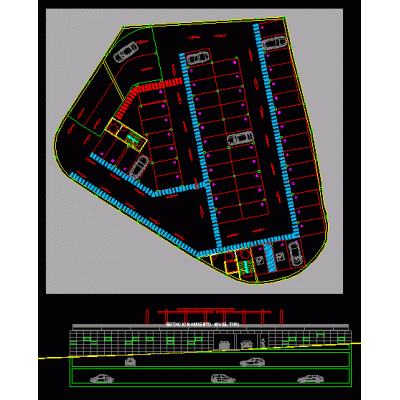
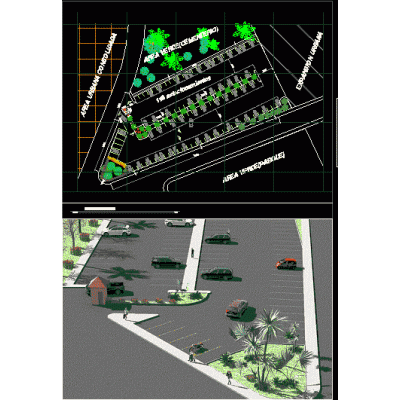
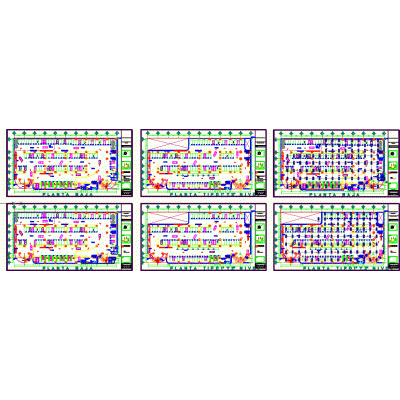
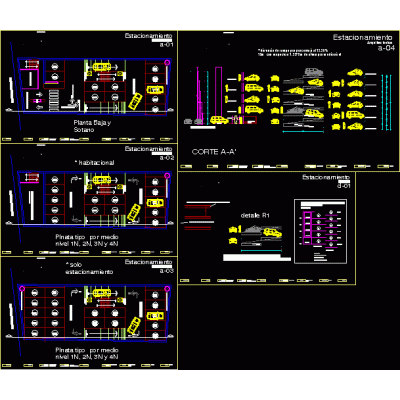
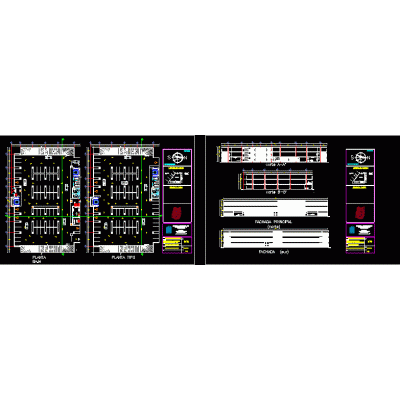
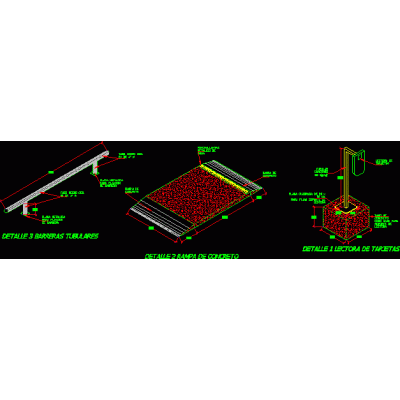
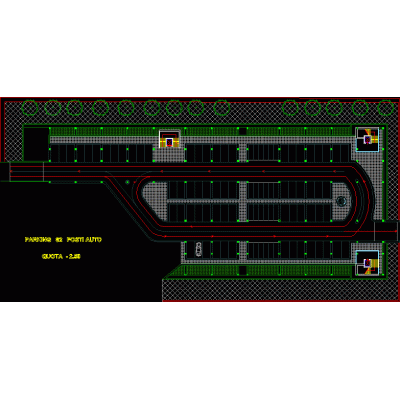
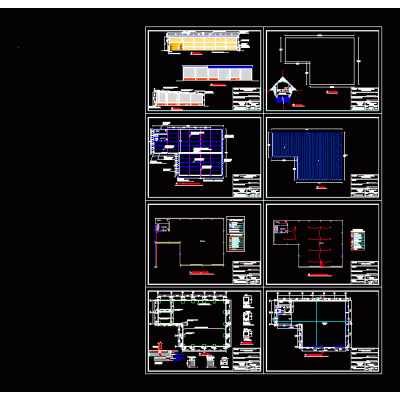
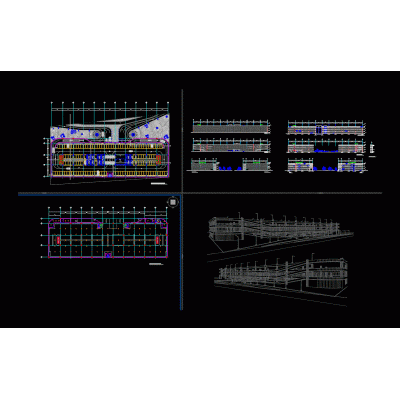
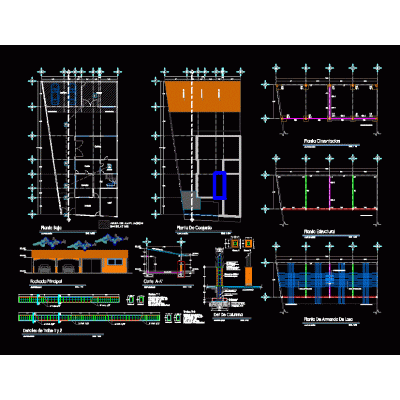
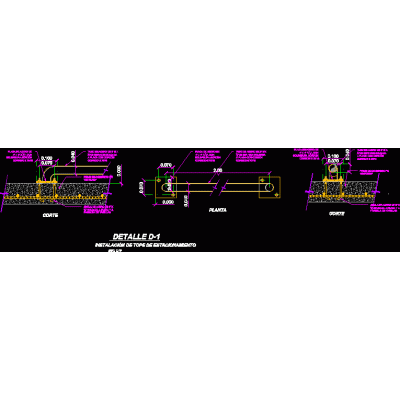
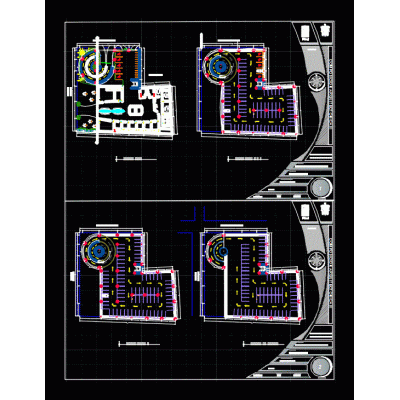
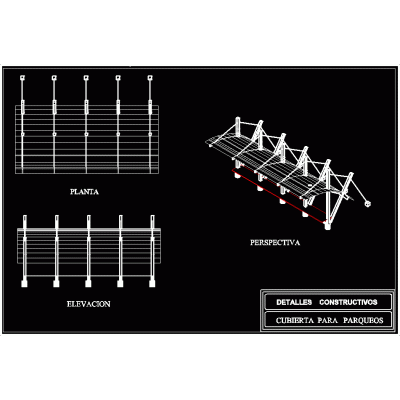
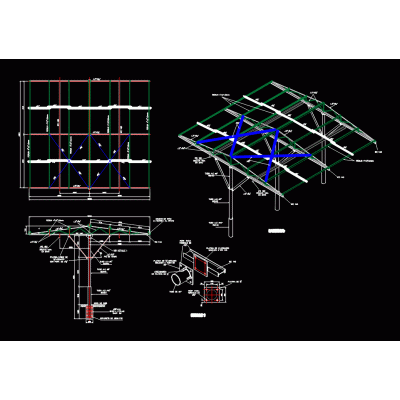
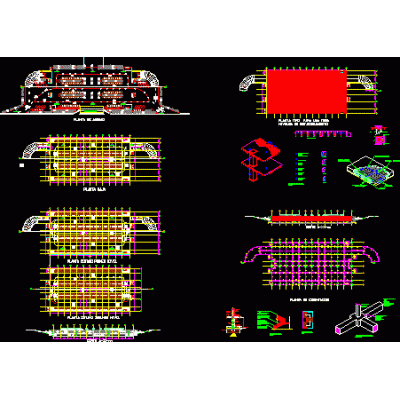
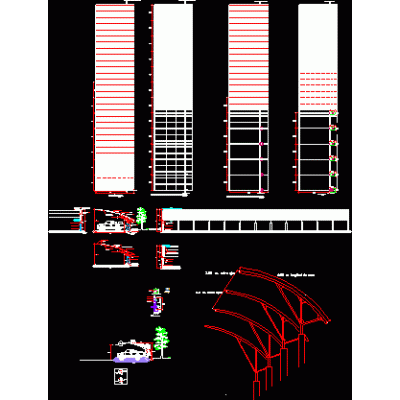
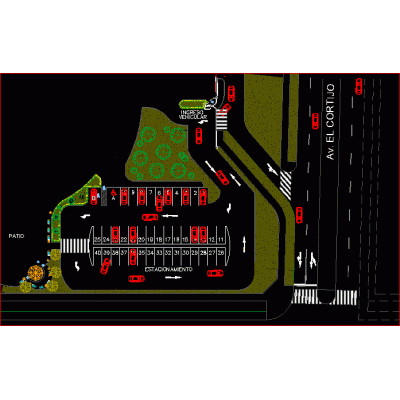
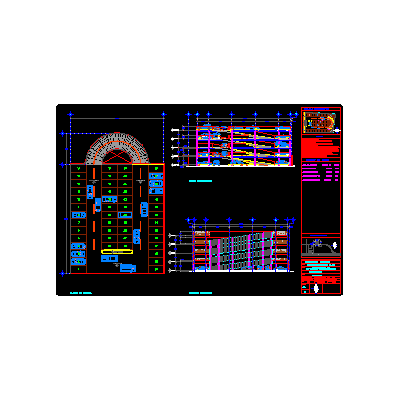
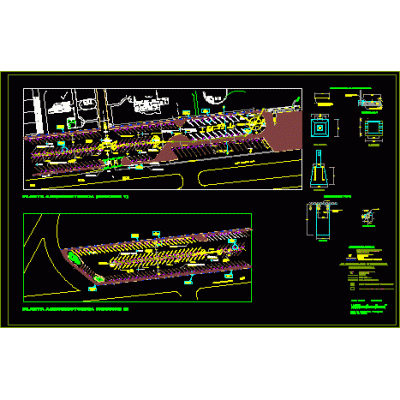
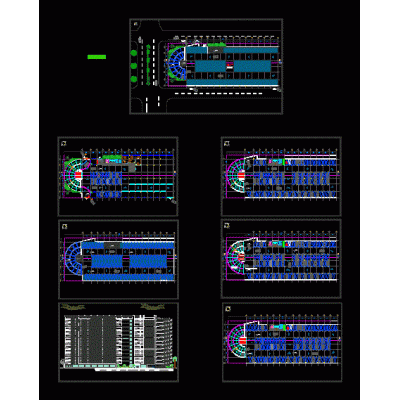
Home various projects Parking lotscar park DescriptionIndoor parking for cars and trucks with a root in the perimeter wall for any type of warehouse or urban buildings Format DWG File size 993.52 KB DOWNLOAD Related Entries Parking with pedestrian plaza General parking lots public parking project Parking architectural project hotel parking structure of a parking lot Community House parking building Metal protective bar for parking lots - details Parking concept , parking cover parking building Garage for heavy machines Parking Spaces roof project Parking stop detail Multi-level Parking with Helical Ramp Cover for parking 4-Level Parking Building parking building Open wooden garage and gabled roof Shed to dismantle trucks and tractor-trailers Parking 3 levels Parking coverage Parking vertical parking Public parking - 4th level and cuts vehicle parking Parking Spaces Parking capacity of 1500 cars share your appreciation