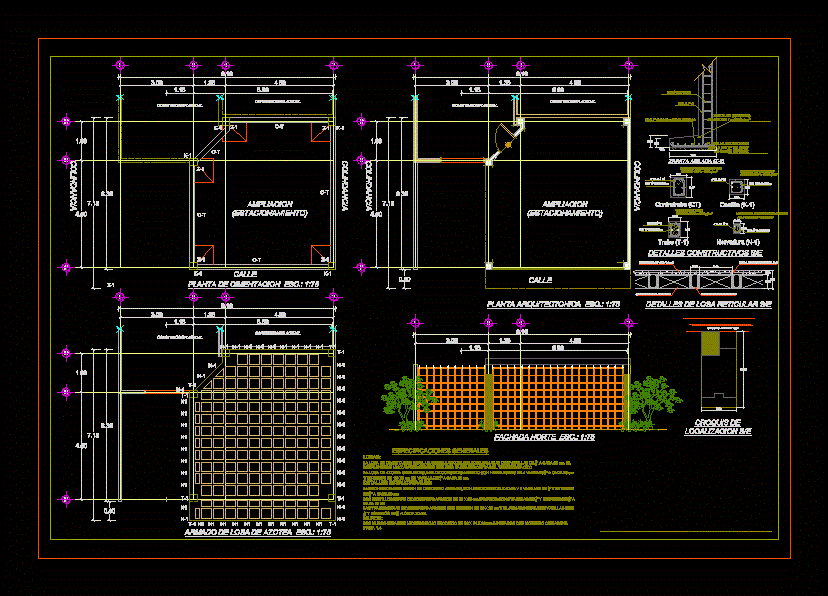
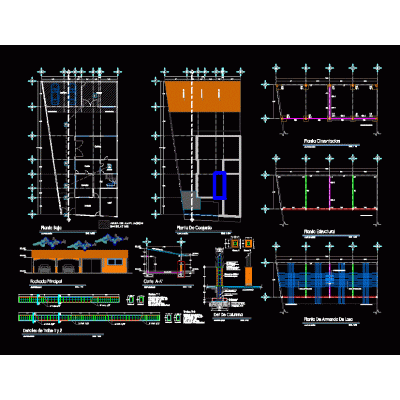
Home various projects Parking lotsGarage extension for house DescriptionWith slab and structure reinforcement specifications. Format DWG File size 130.70 KB DOWNLOAD Related Entries cheap parking Parking Spaces parking building 3d parking Commercial plaza parking lot cable bracing Parking lots Parking Spaces roof project helipad with ramp Parking Spaces Guardhouse Underground parking for shopping center Shed to dismantle trucks and tractor-trailers parking plant Parking Vehicle parking Covered parking 3 floors commercial plaza terracerias public parking building 3d industrial parking 3 types of parking Community House parking building Cautin Island Park, Chile Parking Spaces parking ramp Modern Parking in Court and Facade car parking building Guardhouse share your appreciation