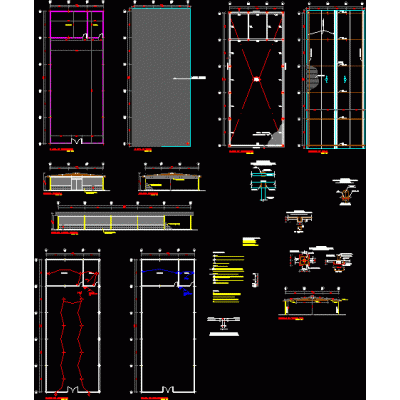
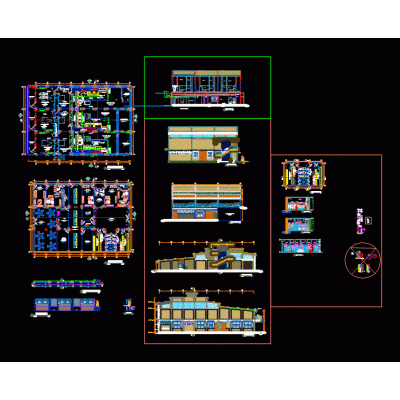
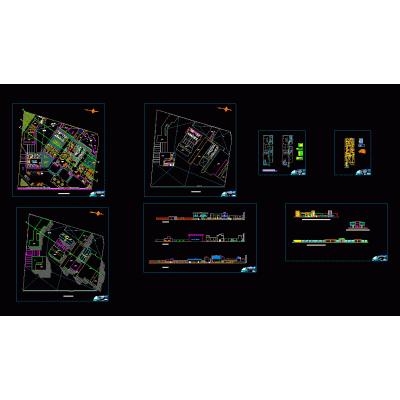
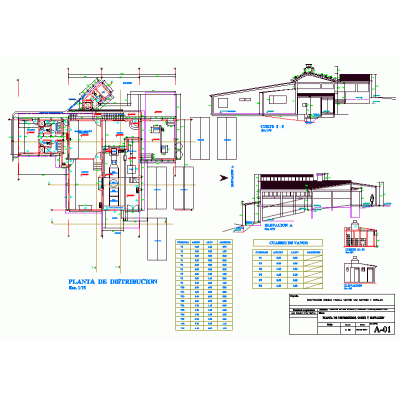
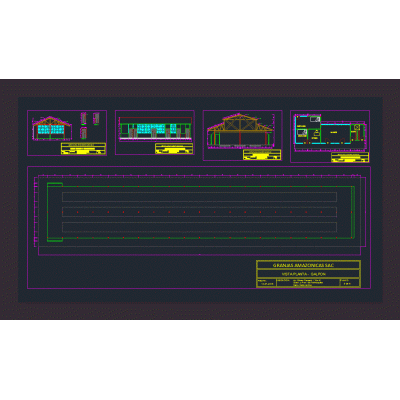
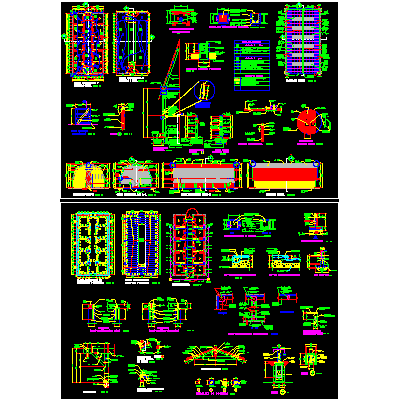
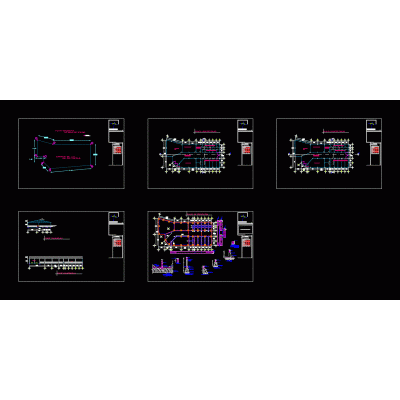
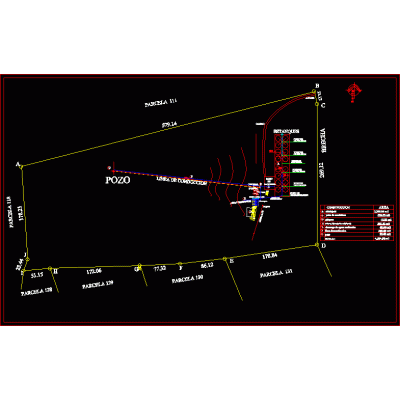
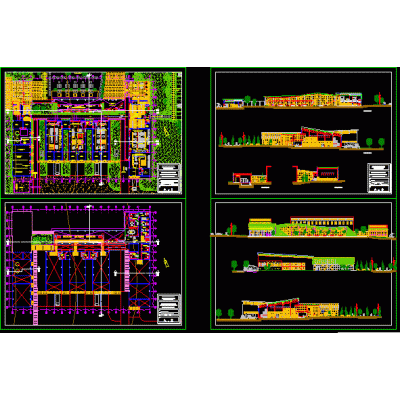
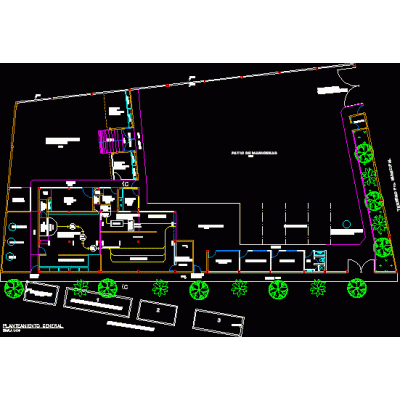
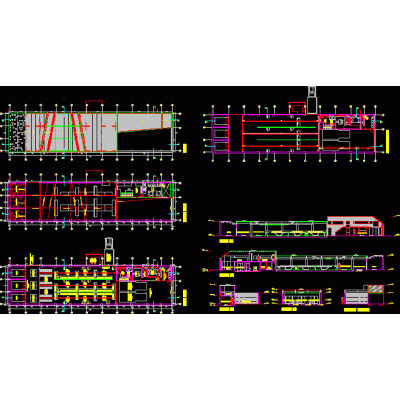
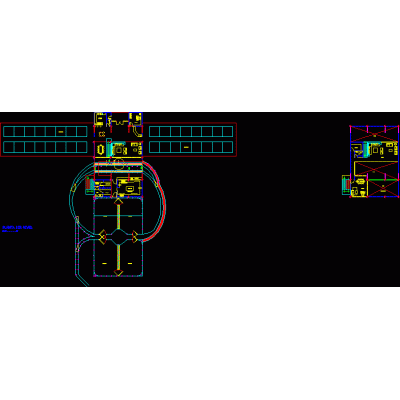
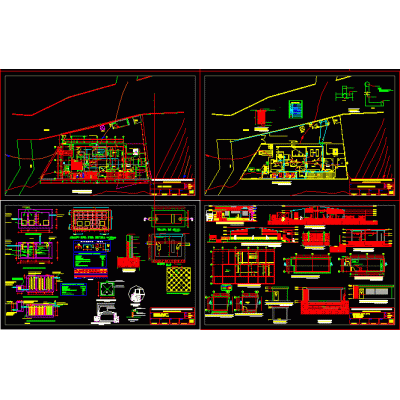
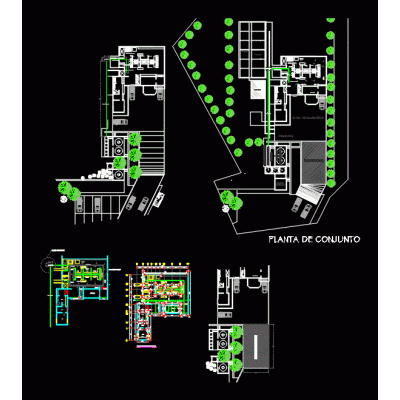
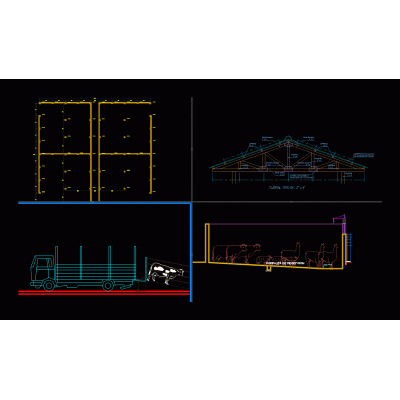
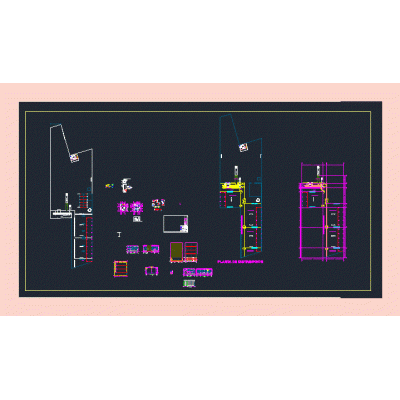
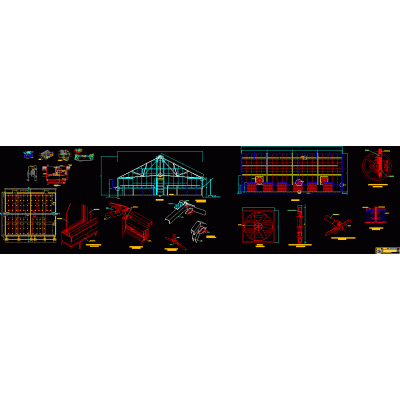
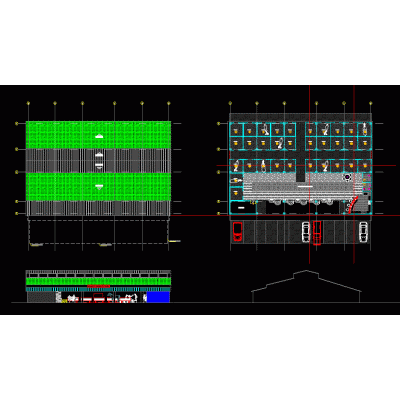
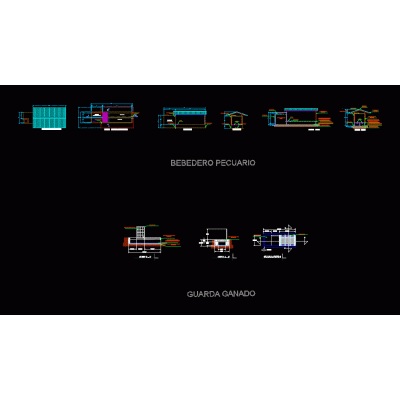
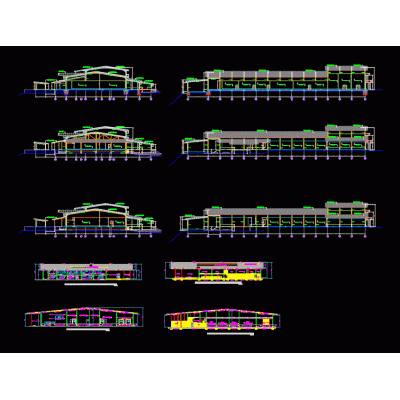
Home Agricultural Constructions Special ConstructionsMunicipal Camal Municipality of Carhuacayan DescriptionMunicipal slaughterhouse slaughterhouse architecture plans electrical plumbing and works of art details sections elevations Format DWG File size 514.52 KB DOWNLOAD Related Entries 3d hopper Sections and elevations guinea pig shed chicken shed municipal flea market animal shelter Organic sugar industry project (panela) Chicken farm stables and barn Sheep fattening on 2 floors Pig farm architectural plan dual 3d hopper aquaculture plant trout processing plant Larval laboratory and facilities municipal slaughterhouse slaughter center Top view 3d piping International Center for Bovine Reproduction and Research Shoulder sapodilla lamb inter-municipal trail Brete Corrales greenhouse detail Pig farm architectural top view 3d fruit and vegetable display equine stalls Livestock drinker and keep cattle pig slaughterhouse pig barn farm share your appreciation