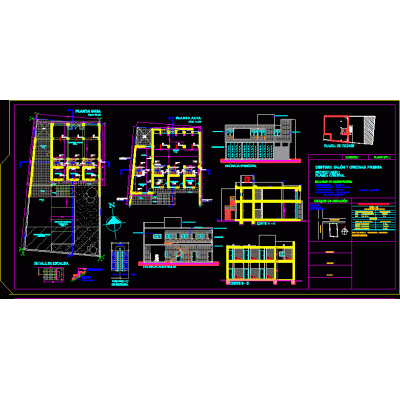
Home various projectsMulti-family housing and commercial space DescriptionMunicipal plan of commercial premises; garage on ground floor; and in pa multifamily housing - studio apartments Format DWG File size 2.43 MB DOWNLOAD Related Entries pantry design multifamily building Hall and offices Dining room and workshops Saint John's College Mango plant layout design Center for Innovation and Culture Technical file for office construction Departments building 3-Story Multi-Family Building Plan multifamily Playground Single-family housing project Distribution plan and details of dining room, offices and camps multifamily housing metal shed 3 star hotel Office shed Commercial housing of 8.20 meters x 22.50 meters hotel 3d Museum Housing complex Single family Home Construction of municipal market in El Salvador multifamily building Bioclimatic house social gathering area bungalow design communal premises Comprehensive Design of Housing and Commercial Spaces share your appreciation