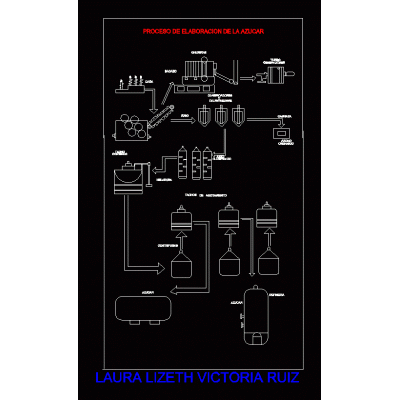
Home various projectsCenter for Innovation and Culture DescriptionExplore a multidisciplinary center with detailed floor plans and elevations that integrate technology and creative spaces. Ideal for audio, video, and workshop projects. Format DWG File size 1.36 MB DOWNLOAD Related Entries Redevelopment of the lake - ecological landscape. Hotels Health post level i - 1 Store - multi-family housing Wineries Market Greenhouse - deacna city Approach urban empowerment, park and contractive details. Detached house for artist Dining room for small spaces Single family Home Residence Kiosks and public bathrooms Supermarket country lodging Construction Sign Design 3.60 x 2.40 m multi story dwelling Multi-purpose room ceiling with wooden structure Market Municipal market November 21 Hotel - suites and commons Ideas for a square; equipment and housing in italy - piazza campagnol 3d cultural center Residential house with two floors sugar manufacturing process School plan at architecture level in revit Playroom and auditorium 3d coast type health post Electrical plan for mid-level house Old House Reform share your appreciation