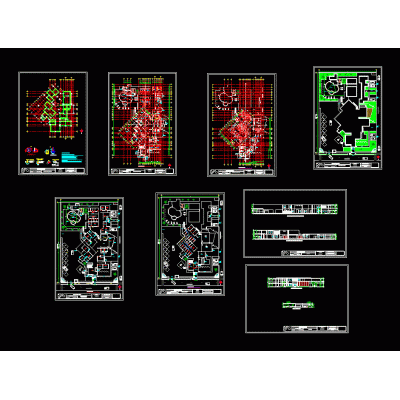
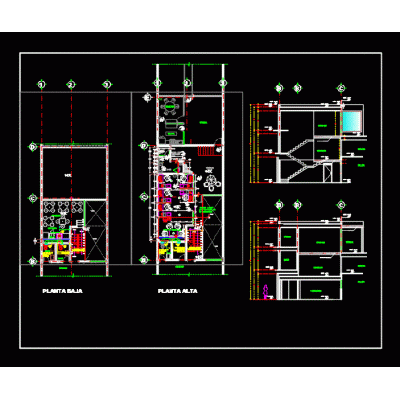
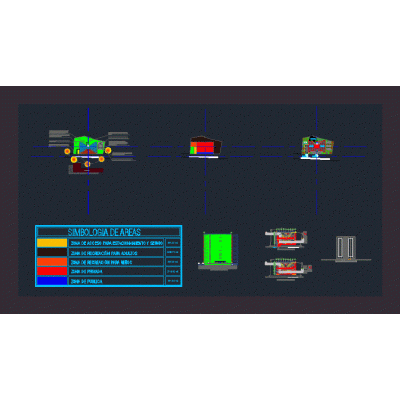
Home various projectspantry design DescriptionDetailed drawing of shop for pantry Format DWG File size 484.05 KB DOWNLOAD Related Entries Aesthetics - spa offices remodeling City Hall Executive Urban Hotel fines hopper Elegant Two-Story Restaurant triplex housing Panaderia bank headquarters Residential building Extension - terrace Bioclimatic primary school in Puro Multi-Family Housing Details Vigilance tower Furniture bar. table; chair. Format Coffee bar youth development center modern philadelphia semi detached Multi-family building 5 floors aquamarine building commercial housing Food market for the city of tarapoto parking plan House room with restaurant multifamily building Medical area - retirement home nation bank project 2-level room house Condos 8-Story Multifamily Building: Floor Plans, Sections and Elevations share your appreciation