
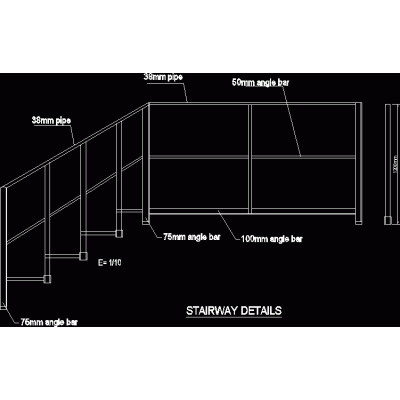
Home Accessibility StairsMetal stairs DescriptionDetails of metal stairs for market - plants - sections - views - construction details Format DWG File size 1.28 MB DOWNLOAD Related Entries Stairs plan - reinforced concrete cat scale designs Metal stairs with embedded steps and supported by beams metallic staircase Stair two sections ladder and platform Detail of reinforced concrete stairs Detail metallic stairs for project Stair details steel safety ladder metallic staircase Construction detail of stairs Cat stair marine ladder Mechanic stairs Fire escape and elevator Construction detail of stairs in detail stair detail Design of storage tanks metal staircase detail circular staircase Stair details - different cuts concrete and iron staircase Staircase with Ventilation and Glazing Detail building staircase detail Steel emergency stairs plan Compensated ladder in l . Section through the facade of a staircase and a pool Spiral staircase stair design share your appreciation