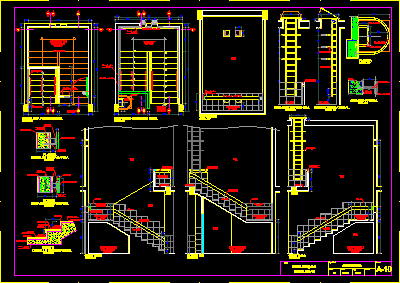
Home Accessibility Stairscat scale designs DescriptionChilean norm and standard for the design of stairs - cat staircase - service staircase Format DWG File size 835.30 KB DOWNLOAD Related Entries stair section bleacher style Ho ao staircase in two sections Detail of metal staircase full ladder Self-supporting structure with triple effect concentrator stair detail Stairs Double Escalator Design Spiral Staircase Design access ladder Spiral stairs cut wood detail of balustrades Excel of reinforced concrete designs 1 doc building stairs Harrow in l of home metal structure built-in ladder tubular ladder Stair layout Spiral staircase section metal industrial stairs Elevation, Section, Plan And Details Of Spiral Staircase 3d industrial railing Emergency stairs boom ladder handrails and stairs Construction detail metal stairs concrete staircase stairwell - building share your appreciation