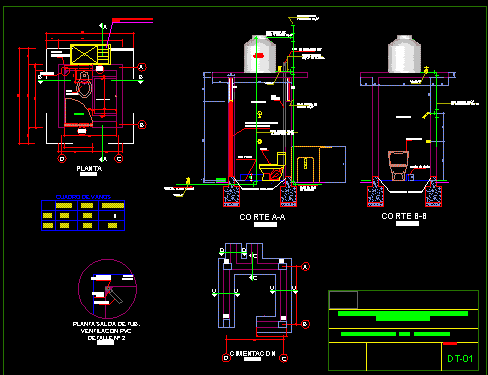
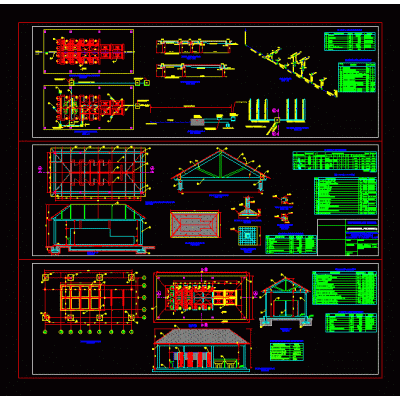
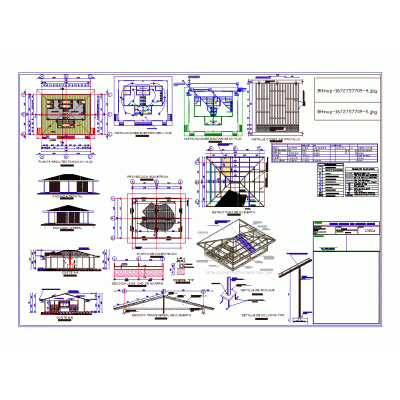
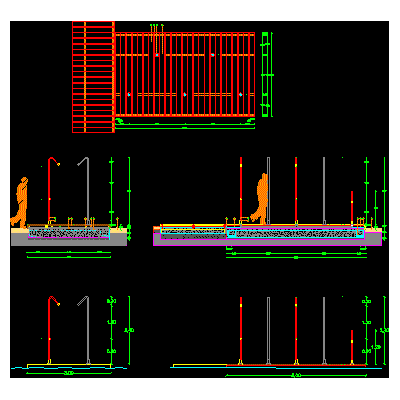
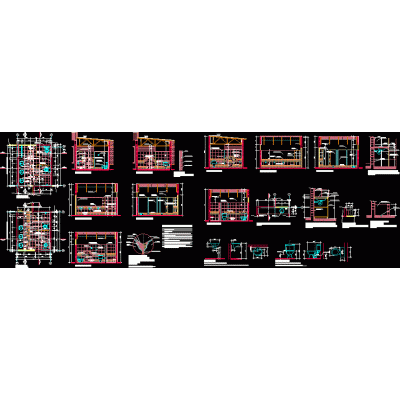
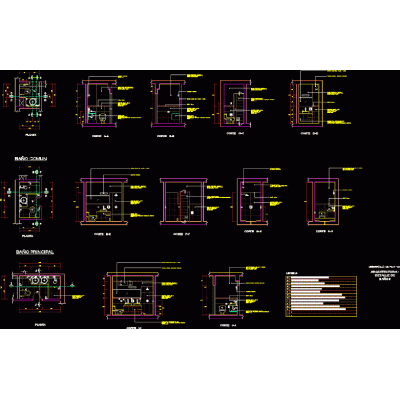
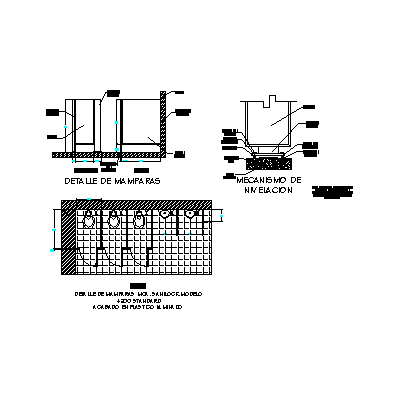
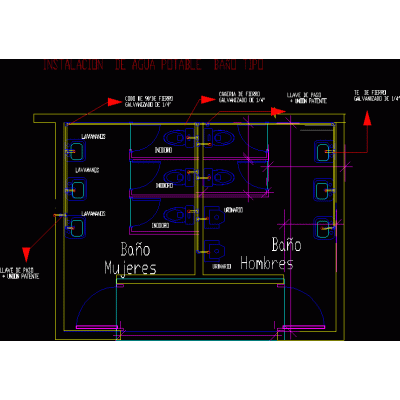
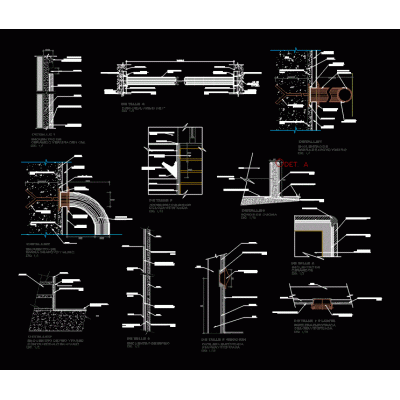
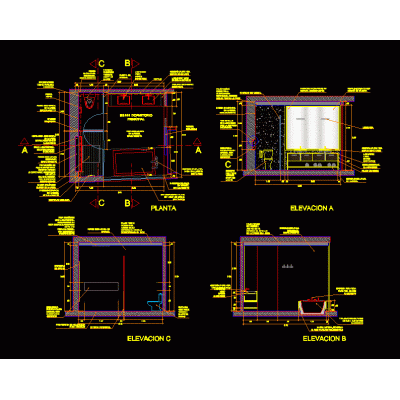
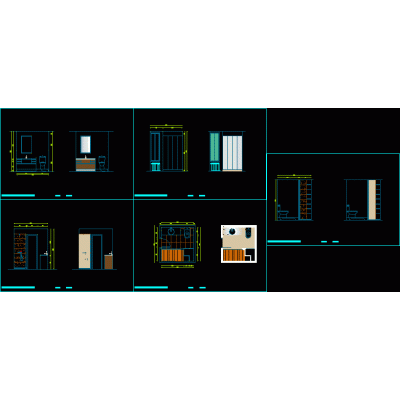
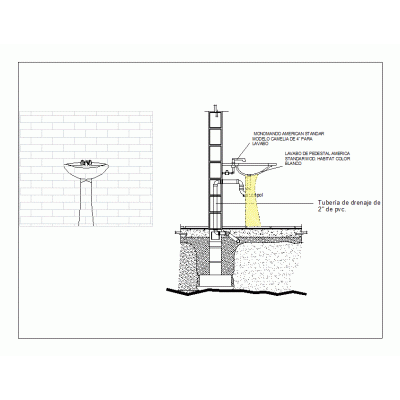
Home Sanitary furniture BathroomsImproved latrine system DescriptionComplete development and details of: installation of drinking water system and sanitary disposal of excreta. floors; cuts; elevations; structures; foundations and various details Format DWG File size 584.19 KB DOWNLOAD Related Entries bathroom details Technical specifications of bathroom celima brand sanitary ware Compact 3D Bathroom Furniture Layout of the jacuzzi Detailed plan of rural composting ubs Bathroom doors and specifications ecological toilets Public bathroom with communal laundry 3d bathroom Sanitary battery type Det-shower. bathroom details Complete Plan of Restroom Services bathroom detail Screens in bathroom batteries corner shower Detail bathrooms of technological institute Details of bathrooms in plan to design bide 3d Mirror chlorination system bathroom facilities bathroom detail Master bedroom bathroom detail - Side And Front Elevation Clothes Hook 3d washbasin with applied materials Composition of a bathroom Bathtubs, wc, hand washes, toilets, jacuzzi, showers, foot showers, faucets, bidet Handwash share your appreciation