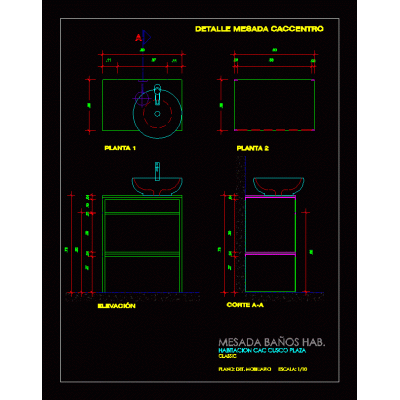
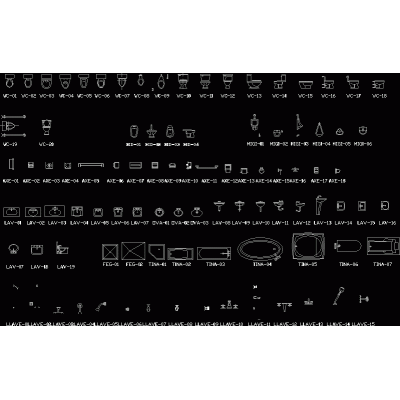
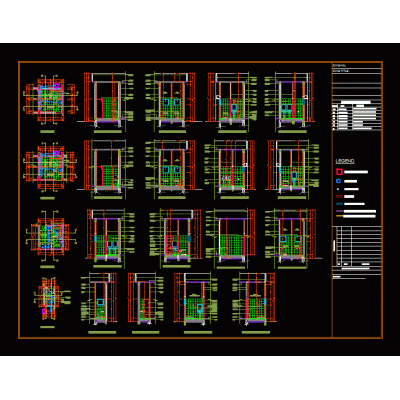
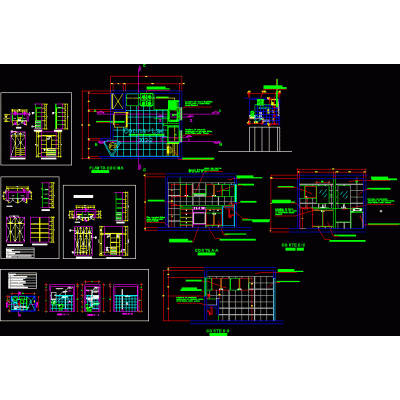
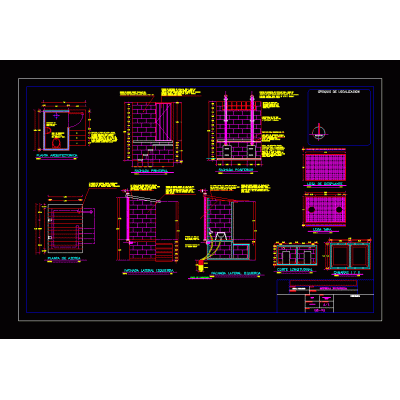
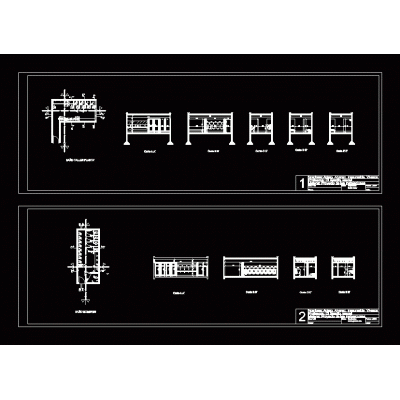
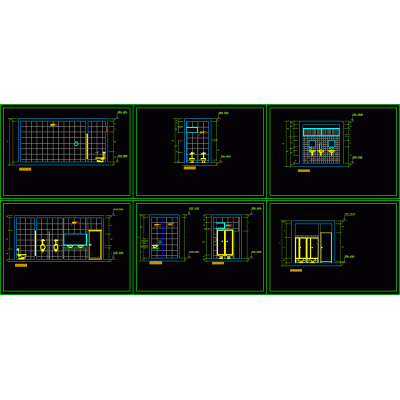
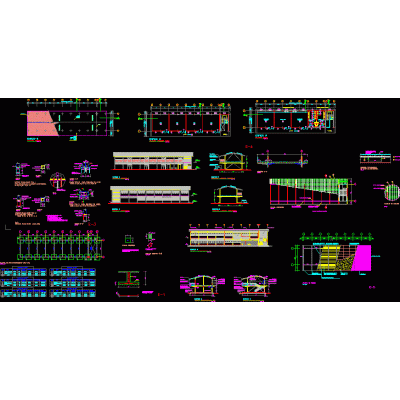
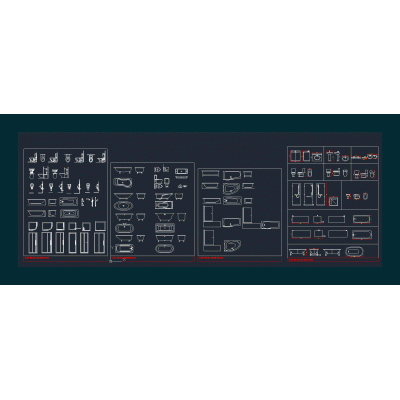
Home Sanitary furniture BathroomsHelvex sink DescriptionHelvex sink model lv - 2 in top view; elevation; and perspective Format DWG File size 373.15 KB DOWNLOAD Related Entries Public bathroom Granite coffee table - bathroom detail. Detailed plan of rural composting ubs roof garden bathroom shsh details Minimalist Wooden Cabin 3D bidet Complete Collection of Bathroom Accessories Detailed bathrooms and toilets Main bathroom detail wc detail Mirror with frame and box 3D Bathroom Paper Dispenser Bathrooms and construction details of ss.hh Technical specifications of bathroom Corner Whirlpool Bathtub 1,43M Side, Plan View Ventilated dry ecological latrine Public toilets bathroom detail Form for Modern Rectangular Sink toilet blocks Improvement of hygienic services 3d toilets Details of wet cores public bathroom details bathroom plan pdf health services latrine details Ergonomic Bathroom Grab Bar share your appreciation