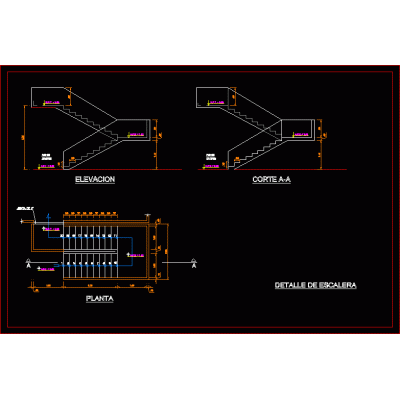
Home Accessibility StairsFolded concrete staircase pdf DescriptionExploded view of folded or broken reinforced concrete staircase irons Format PDF File size 40.76 KB DOWNLOAD Related Entries stair detail metal staircase detail Details of storage tank stairs concrete ramp details Exterior stairs detail Modern staircase for remodeling cat scale designs Detail of metal staircase 3d industrial railing House access spiral staircase circular staircase details Stairs stair detail balcony in three d Circular staircase in shopping center Details metallic staircase with central lemon Spiral Staircase Design Stairs 2d helical staircase details stairs 2d metal staircase Escalators Ladder development and sshh Stairs Cat stair stair detail Stairs - views Stairs plan Railing Details details of stairs share your appreciation